
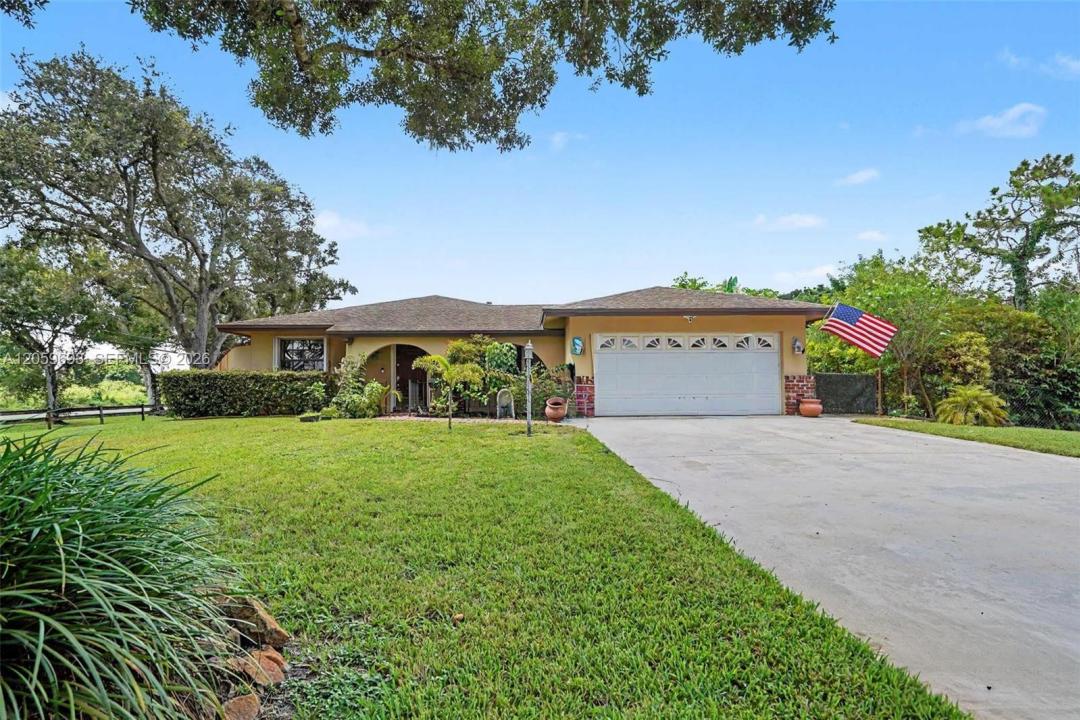
1 350 000 $US
Ferme à vendre, 13602 SW 24th St, Davie, Floride 33325, États-Unis
- # MLSA12059693
- 5
- 3
252 m² (2 717 ft²)
Proposé par EXP Realty LLC
La résidence Exploitation agricole à vendre située à 13602 SW 24th St, Davie, Floride 33325, États-Unis est actuellement en vente.Ce bien dispose de 5 chambres, 3 salles de bain.
Description
Exceptional estate in the heart of Davie! Nearly one acre. Perfect for multi-generational living or creative work space. This unique property features a 2,700+ sq. ft. main residence with 4 bedrooms and 2 bathrooms and a 2 car garage, plus an aprox 1,200 detached 2-bedroom, 1-bath guest house with its own private gate access and driveway, kitchen, laundry, and garage—ideal for extended family, guests, a home office, or creative space.
The spacious primary suite offers two walk-in closets and a luxurious bath with dual vanities, bidet, rain shower, and built-in hampers. The main home also features a large granite kitchen with abundant counter space, prep sink, expansive living areas, an open family/dining room, and a versatile fourth bedroom currently used as a home office. Additional highlights include dual A/C systems, a large laundry room, pantry.
Enjoy a spacious lot with room for boats, RVs, and recreational vehicles, and an additional large workshop/one-car garage. The property is surrounded by mature fruit trees including avocado, mango, lychee, banana, star fruit, mamey, and ackee. Conveniently located near Davie's trail system, top-rated schools including Country Isles Elementary, and the 100-acre Davie Passive Park just across the street.
Lieu
13602 SW 24th St, Davie, Floride 33325, États-Unis
Caractéristiques de la propriété
Propriétés
- Superficie du bien:
252 m² (2 717 ft²) - Caractéristiques: Garde-mangerPièce Pour PiscineGaragePorche OuvertPatioAllée De GarageDressing-room
- Autres structures: Maison D'amis
Parcelle/Terrain
- Superficie du terrain/lot:
3 416 m² (36 767 ft²) - Description de la parcelle: Clôturé
Construction
- Année de construction: 1976
- Construction: Construction En Blocs De BétonBéton/Bloc
Parking/Garage
- Description du parking: Parking Pour Les Camping-cars/ Bateau
- Description du garage: Garage Attenant
Chambres
- Chambres: 5
Salles de bains
- Nombre total de salles de bain: 3
- Salles de bain complètes: 3
Autres pièces
- Types de pièces: Salle FamilialeEntréeDépendances
- Description de la cuisine: Cuisine-îlot
- Appareils électroménagers: Chauffe-eau ÉlectriqueLave-lingeCuisinièreMicro-ondesRéfrigérateurBroyeur De DéchetsSèche-lingeLave-vaisselle
Caractéristiques intérieures
- Fenêtres: Volets Anti-ouragan
- Revêtement des sols: Carrelage Au Sol
- Moulures: Armoires
Caractéristiques extérieures
- Espaces extérieurs: Patio
- Places de parking couvertes:
Chauffage et climatisation
- Système de chauffage: ÉlectriqueCentral
- Circuit de réfrigération: ÉlectriqueClimatisation Centrale
Communautaire
Informations sur les établissements scolaires
- Lycée: Western
- École Secondaire Du Premier Cycle: Indian Ridge
- École Élémentaire: Country Isles