
549 000 $US
Ferme à vendre, 13621 SW Bally Drive, Port St. Lucie, Floride 34987, États-Unis
- # MLSB26047775
- 4
- 2
214 m² (2 301 ft²)
Proposé par Lifestyle Homes Realty
La résidence Exploitation agricole à vendre située à 13621 SW Bally Drive, Port St. Lucie, Floride 34987, États-Unis est actuellement en vente.Ce bien dispose de 4 chambres, 2 salles de bain.
Description
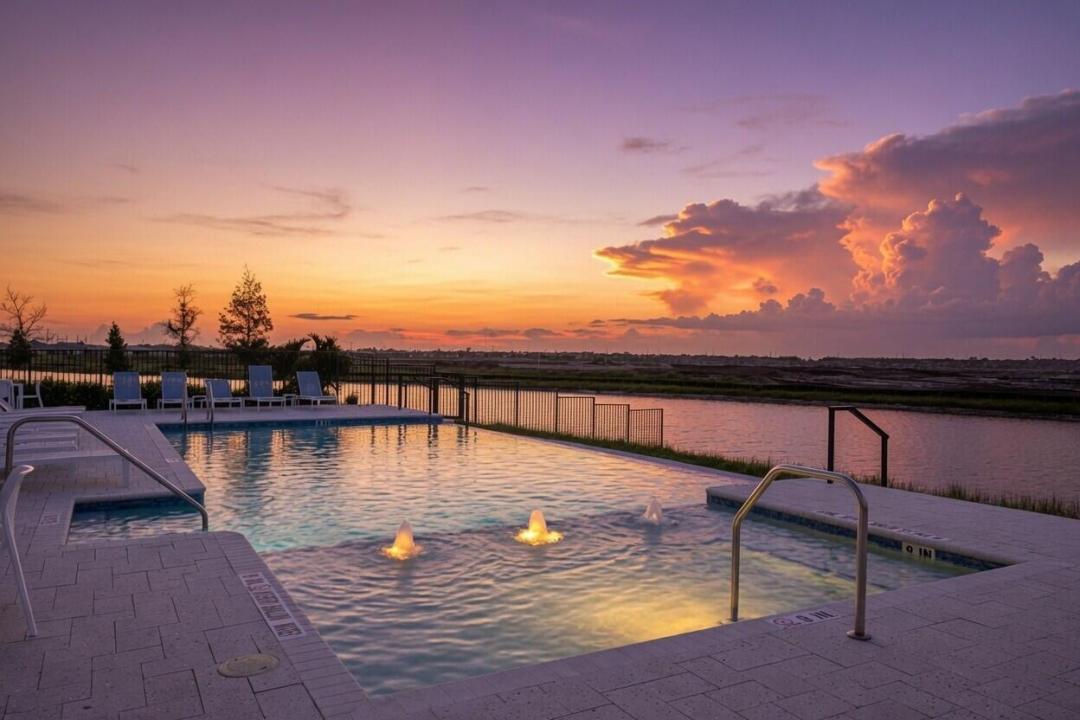
SELLER CREDIT TOWARDS CLOSING COSTS. Beautiful WINE ROOM, Check! This layout impressively opens into the main living areas. Elegantly selected gold accents, herringbone backsplash, and custom wine room give this home a tasteful touch. This home checks all the boxes, GAS appliances, gated, newly built (2024), concrete block w/ impact windows & doors, range, water heater, dryer, 2 car garage, fully fenced in yard & a coastal elevation that's aesthetically pleasing to the eye. Located in the Newest & Most Southern part of Tradition, with easy access to 95. Backing up to the preserve and completely fenced in, you can rise with the sun every morning. Tradition is a vibrant master-planned community with a blend of small-town charm offering a lifestyle where nature & community thrive. Kenley offers a resort-style pool, fitness center, clubhouse/ BBQ area, & Tradition offers an event lawn, Paw Park, biking, walking, running, or take a ride on the shuttle connecting you to the entire community. U.S. News &World Report continues to rank Port Saint Lucie as one of the best places to live.
Lieu
13621 SW Bally Drive, Port St. Lucie, Floride 34987, États-Unis
Caractéristiques de la propriété
Propriétés
- Superficie du bien:
214 m² (2 301 ft²) - Caractéristiques: Garde-mangerPièce Pour PiscineGaragePatioChambres SéparéesAllée De GarageDressing-room
Parcelle/Terrain
- Superficie du terrain/lot:
680 m² (7 320 ft²) - Description de la parcelle: ClôturéTrottoirs
Construction
- Année de construction: 2024
- Toiture: Composition/bardeauBardeau
- Construction: Construction En Blocs De BétonConstruction À Dalle
Parking/Garage
- Description du garage: Garage Attenant
Chambres
- Chambres: 4
Salles de bains
- Nombre total de salles de bain: 2
- Salles de bain complètes: 2
Autres pièces
- Types de pièces: Entrée
- Description de la cuisine: Cuisine-îlot
- Appareils électroménagers: Lave-lingeCuisinièreMicro-ondesFour – MuralRéfrigérateurFour-auto-nettoyantBroyeur De DéchetsSèche-lingeMachine À GlaçonsLave-vaisselle
Caractéristiques intérieures
- Portes: Porte-fenêtres
- Revêtement des sols: Ceramique
- Plafond: Plafonds En Berceau
Caractéristiques extérieures
- Espaces extérieurs: Patio
- Places de parking couvertes:
Piscine et spa
- Piscine: Piscine Privée
- Spa: Baignoire
Chauffage et climatisation
- Système de chauffage: Central
- Circuit de réfrigération: Ventilateur Au PlafondClimatisation Centrale
Services publics
- Système de télécommunication: Cablage Disponible
- Autres commodités: Gaz NaturelÉgoutPublicTout-à-l'égout
Communautaire
- Caractéristiques: Pavillon/Centre CommunautaireSpaPiscineSalle De BilliardCommunauté Résidentielle PrivéeSalle D'exerciceAnimaux AcceptésSalle De Sport De L'associationBarbecue Collectif De L'associationChemin Pour Faire Du Jogging Ou Du VéloPiscine Chauffée