
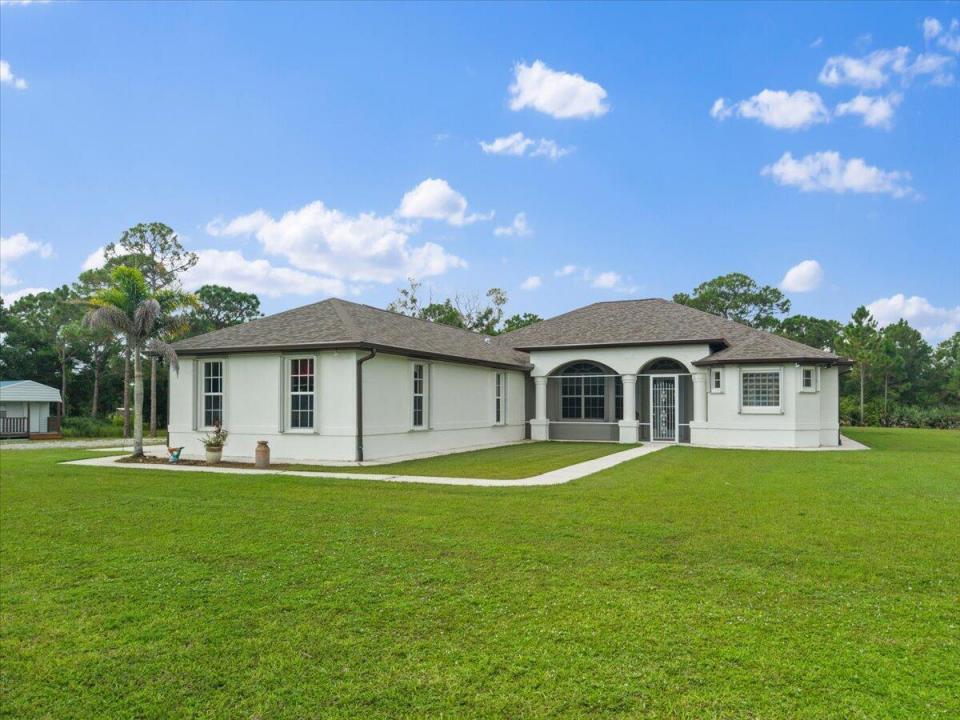
859 000 $US
Maison unifamiliale à vendre, 13625 79th Street, Fellsmere, Floride 32948, États-Unis
- # MLSB26072294
- 4
- 3
236 m² (2 542 ft²)
Proposé par Beycome of Florida LLC
La résidence Maison individuelle à vendre située à 13625 79th Street, Fellsmere, Floride 32948, États-Unis est actuellement en vente.Ce bien dispose de 4 chambres, 3 salles de bain.
Description
If you're looking for space and privacy, this is the house you've been waiting for! Open-concept, concrete block construction, 4-bedroom, 3-bath pool home with 4-car attached garage, hurricane shutters, and whole-home generator set on 5 acres. House features a Kitchen with granite counters & custom cabinets, Sitting room with wet bar, Living room, Dining room, Laundry, Private master suite with large bathroom, his & her vanities/showers, walk-in custom closets & sliding door to pool area. New roof & gutters 2026 (main house & workshop), new HVAC 2024, and 58×27 pool cage 2022. Outdoor living area features a spacious lanai, pool with waterfall, outdoor shower and ample space for outdoor furniture. Separate heated/cooled 11×15 office/hobby space, a 20×30 workshop with rol l-up door and large chicken enclosure. Property features a large crystal-clear pond fed by an artesian well. Enjoy strolling the paths cut through the wooded backyard. Don't miss the chance to own this one of a kind retreat.
Lieu
13625 79th Street, Fellsmere, Floride 32948, États-Unis
Caractéristiques de la propriété
Propriétés
- Superficie du bien:
236 m² (2 542 ft²) - Type: Non Meublée
- Caractéristiques: Chaufferie/ Pièce De Service/ BuanderieGarageDressing-room
Parcelle/Terrain
- Superficie du terrain/lot:
20 234 m² (217 800 ft²)
Construction
- Année de construction: 2007
- Toiture: Composition/bardeauBardeau
- Construction: Construction En Blocs De BétonBéton/BlocConstruction À Dalle
- Extérieur: Crépi
Parking/Garage
- Description du garage: Garage Attenant
Chambres
- Chambres: 4
Salles de bains
- Nombre total de salles de bain: 3
- Salles de bain complètes: 3
Caractéristiques intérieures
- Revêtement des sols: Carrelage Au SolMoquette
- Plafond: Plafonds En Berceau
- Bar: Petit Bar Avec Évier
Piscine et spa
- Piscine: Piscine PrivéeDouche ExtérieurePrivativeGunite
Terrain de loisirs et de sport
- Terrain de loisirs et de sport: Piscine
Chauffage et climatisation
- Système de chauffage: Central
- Circuit de réfrigération: Climatisation Centrale
Services publics
- Autres commodités: Égout/Fosse SeptiqueFosse SeptiquePuits
Communautaire
- Caractéristiques: Animaux AcceptésPiscine
Informations sur les établissements scolaires
- Lycée: Sebastian River
- École Secondaire Du Premier Cycle: Sebastian River
- École Élémentaire: Treasure Coast