
569 900 $US
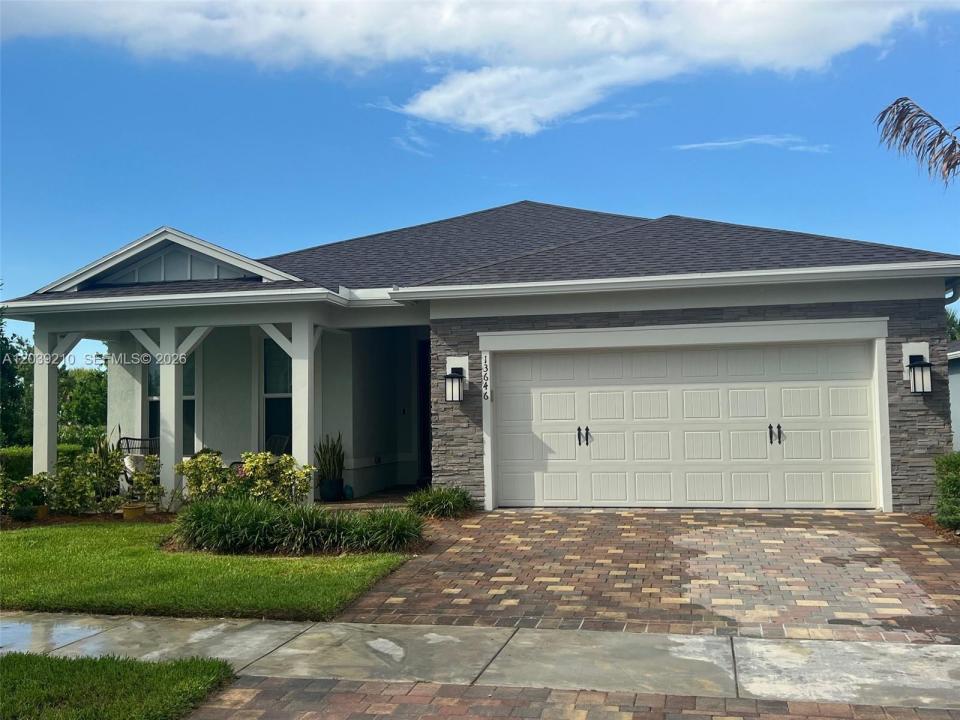
Maison unifamiliale à vendre, 13646 SW Gingerline Dr, Port St. Lucie, Floride 34987, États-Unis
- # MLSA12039210
- 3
- 2
203 m² (2 184 ft²)
Proposé par NuFront International Realty
La résidence Maison individuelle à vendre située à 13646 SW Gingerline Dr, Port St. Lucie, Floride 34987, États-Unis est actuellement en vente.Ce bien dispose de 3 chambres, 2 salles de bain.
Description
Welcome to Del Webb at Tradition, one of Port St. Lucie's premier active adult communities. This stunning home showcases a gorgeous contemporary design with impact-resistant windows and doors, whole house gutters, offering both style and peace of mind.
Inside, you'll find an open-concept layout enhanced by elegant crown moldings, 9'4" Ceilings, Smart Home prewire, Low Voltage Cable in 2nd bedrooms, gorgeous kitchen with stainless steel appliances and ample cabinetry, spacious pantry and modern upgrades throughout. The bright and inviting living spaces flow seamlessly to a tranquil covered Lanai, perfect for relaxing and enjoying Florida's beautiful weather.
Experience resort-style living with access to exceptional community amenities, including a clubhouse, state-of-the-art fitness center, resort-style pool, tennis and pickleball courts, and a vibrant social calendar filled with activities and events. Centrally located near shopping, dining, entertainment, and major roadways, this home embodies the very best of Florida living, luxurious, effortless, and ideally situated in one of Tradition's most sought-after active adult communities.
Lieu
13646 SW Gingerline Dr, Port St. Lucie, Floride 34987, États-Unis
Caractéristiques de la propriété
Propriétés
- Superficie du bien:
203 m² (2 184 ft²) - Caractéristiques: Garde-mangerChaufferie/ Pièce De Service/ BuanderieGaragePatio
Parcelle/Terrain
- Superficie du terrain/lot:
826 m² (8 886 ft²)
Construction
- Année de construction: 2022
- Toiture: Bardeau
- Construction: Construction En Blocs De Béton
Parking/Garage
- Description du parking: Parking Couvert
- Description du garage: Ouvre-porte De Garage Automatique
Chambres
- Chambres: 3
Salles de bains
- Nombre total de salles de bain: 2
- Salles de bain complètes: 2
Autres pièces
- Types de pièces: Salle De Détente/Bibliothèque/Bureau
- Description de la cuisine: Cuisine-îlot
- Appareils électroménagers: Chauffe-eau ÉlectriqueLave-lingeCuisinièreMicro-ondesRéfrigérateurSèche-lingeLave-vaisselle
Caractéristiques intérieures
- Revêtement des sols: CeramiqueBois
- Moulures: Armoires
Caractéristiques extérieures
- Espaces extérieurs: Patio
- Places de parking couvertes:
Sécurité
- Caractéristiques: Détecteur De Fumées
Vue
- Caractéristiques: Jardin
Chauffage et climatisation
- Système de chauffage: Central
- Circuit de réfrigération: Climatisation Centrale
Services publics
- Autres commodités: Tout-à-l'égoutEau Municipale
Communautaire
- Caractéristiques: Salle D'exercicePavillon/Centre CommunautairePiscineCourts De Tennis