
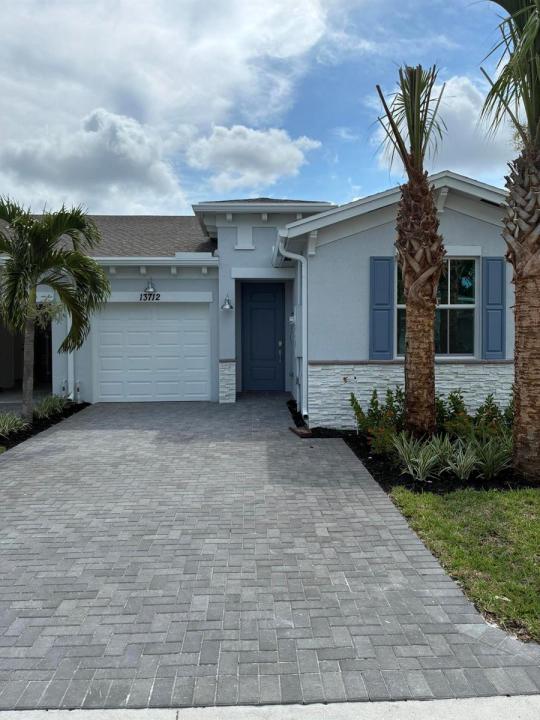
3 250 $US
Maison à louer, 13712 JUBILEE, Delray Beach, Floride 33484, États-Unis
- # MLSB26061897
- 2
- 2
122 m² (1 308 ft²)
Proposé par Real Broker LLC
La résidence Accueil à louer située à 13712 JUBILEE, Delray Beach, Floride 33484, États-Unis est actuellement en location.Ce bien dispose de 2 chambres, 2 salles de bain.
Description
NEW PRICE. NEW CONSTRUCTION. NEW OPPORTUNITY! Now offered at $3,250/month through the Welcome to 13712 Jubilee Lane in Delray Trails, a premier gated 55+ community offering the best of easy, upscale Florida living. This stunning 2-bedroom, 2-bathroom, single-story villa features 1,308 sq. ft. of thoughtfully designed living space with a spacious open-concept layout. Step inside to discover tile flooring throughout, a gourmet kitchen with 42-inch cabinetry, quartz countertops, stainless-steel appliances, pantry, and island seating. Impact windows and doors, stylish lighting, ceiling fans, window treatments, and an attached 1-car garage with epoxy flooring add comfort, convenience, and peace of mind. Outside, unwind on your private outdoor living area . When you're ready to enjoy the c HOA approval is required through Lang Management and typically takes 30-45 days. HOA application fees apply, with discounted fees available for married applicants. Please call for additional details regarding fees and the approval process. We look forward to welcoming your qualified clients!
Lieu
13712 JUBILEE, Delray Beach, Floride 33484, États-Unis
Caractéristiques de la propriété
Propriétés
- Superficie du bien:
122 m² (1 308 ft²) - Type: Non Meublée
- Caractéristiques: Garde-mangerGaragePatioChambres SéparéesAllée De GarageÉclairage ExtérieurBranchement Du Lave-lingeDressing-room
Parcelle/Terrain
- Superficie du terrain/lot:
267 m² (2 871 ft²)
Construction
- Année de construction: 2026
- Toiture: Composition/bardeauBardeau
- Construction: Construction En Blocs De BétonPierres
- Extérieur: Crépi
Parking/Garage
- Description du garage: Garage Attenant
Chambres
- Chambres: 2
Salles de bains
- Nombre total de salles de bain: 2
- Salles de bain complètes: 2
Caractéristiques intérieures
- Fenêtres: Stores/Persiennes
- Revêtement des sols: CeramiqueVinyle
Caractéristiques extérieures
- Espaces extérieurs: Patio
- Places de parking couvertes:
Piscine et spa
- Piscine: Piscine Privée
Sécurité
- Caractéristiques: Patrouille De SécuritéDétecteur De Fumées
Chauffage et climatisation
- Système de chauffage: Central
- Circuit de réfrigération: Ventilateur Au PlafondClimatisation Centrale
Services publics
- Système de télécommunication: Cablage Disponible
- Autres commodités: ÉgoutTout-à-l'égout
Communautaire
- Caractéristiques: Salle D'exercicePavillon/Centre CommunautaireAnimaux AcceptésPiscineCourts De TennisSalle De Sport De L'associationChemin Pour Faire Du Jogging Ou Du Vélo
Informations sur les établissements scolaires
- Lycée: Olympic Heights Community High
- École Secondaire Du Premier Cycle: Carver; G.W.
- École Élémentaire: Hagen Road