
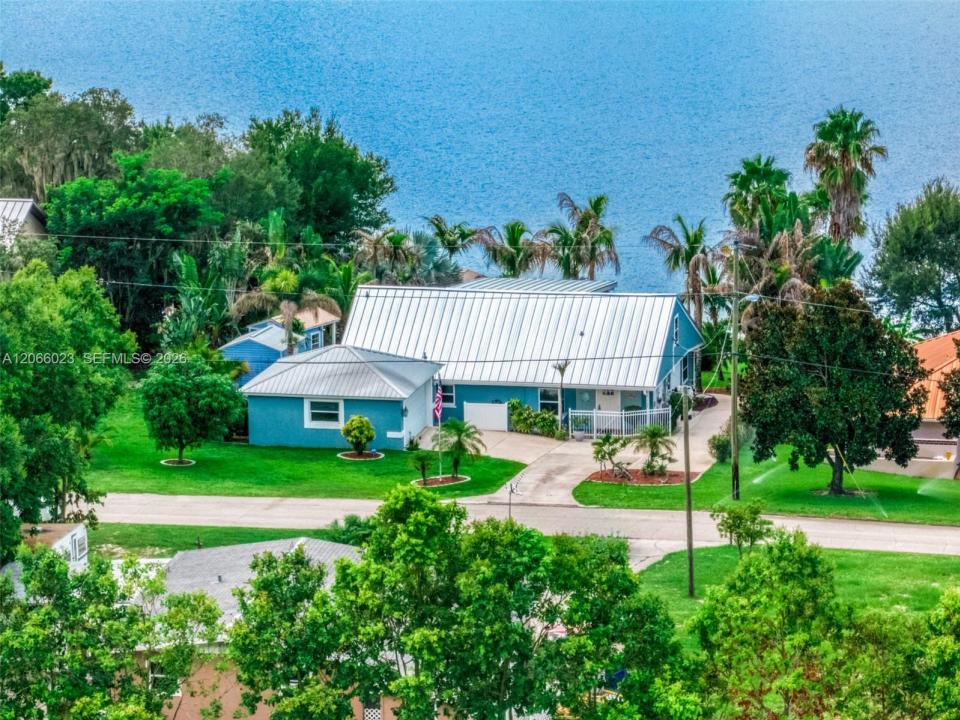
499 000 $US
Maison unifamiliale à vendre, 137 McCoy Dr, Lake Placid, Floride 33852, États-Unis
- # MLSA12066023
- 4
- 2
168 m² (1 804 ft²)
Proposé par The Keyes Company
La résidence Maison individuelle à vendre située à 137 McCoy Dr, Lake Placid, Floride 33852, États-Unis est actuellement en vente.Ce bien dispose de 4 chambres, 2 salles de bain.
Description
Welcome to your totally renovated fully furnished Key West style home. The moment you arrive you will feel like you are in paradise. Step inside and you will see the love and attention this beautiful home has been given. The renovated kitchen, bathrooms, new tile flooring, water heater, windows, fans and so much more. The large Great room overlooks the screened patio, which gives you an expansive view, great for entertaining or watching the wildlife over the lake. The huge Master Suite is upstairs with its own separate sitting area along with an oversized screened balcony which was re-done with direct lake views. Perfect for your morning coffee on the patio or evening sunsets with your favorite beverage. There are three bedrooms downstairs with a spacious living room right off the totally renovated kitchen. The new landscaping outside is tastefully done. There are several fruit trees on the property, coconut, avocado, pineapple, banana, and plantain. The garage is detached from the main house and there are 2 separate cottages located on the property that could easily be converted into additional living space for guests. One of the cottages overlooks a large dock with seawall and is situated steps from the lake. There is extra storage shed on the property as well. The house is located minutes from shopping and a short drive to the Lake Placid downtown area where there are shopping and restaurants. New metal roof 12/24. Call for your private showing today.
Lieu
137 McCoy Dr, Lake Placid, Floride 33852, États-Unis
Caractéristiques de la propriété
Propriétés
- Superficie du bien:
168 m² (1 804 ft²) - Type: Meublé
- Caractéristiques: Véranda GrillagéePièce Pour PiscineChaufferie/ Pièce De Service/ BuanderieGarageTerrassePatioAllée De Garage
- Lieu: Vue Sur L'eau
Parcelle/Terrain
- Superficie du terrain/lot:
1 654 m² (17 800 ft²) - Front d'eau: 30 m
Construction
- Année de construction: 1955
- Toiture: Métal
- État: Clé En Main
- Construction: Béton/Bloc
Parking/Garage
- Description du parking: Parking Pour Visiteurs
- Description du garage: Ouvre-porte De Garage Automatique
Chambres
- Chambres: 4
Salles de bains
- Nombre total de salles de bain: 2
- Salles de bain complètes: 2
Caractéristiques intérieures
- Revêtement des sols: VinyleMoquette
Caractéristiques extérieures
- Espaces extérieurs: Véranda GrillagéeTerrassePatio
- Places de parking couvertes:
Accès à l'eau et navigation
- sur l'eau: Lac
- Navigation de plaisance: Quai Privé
Vue
- Caractéristiques: Vue Sur Le Lac
Chauffage et climatisation
- Système de chauffage: Central
- Circuit de réfrigération: Climatisation Centrale
Services publics
- Autres commodités: Fosse SeptiquePuits
Communautaire
- Caractéristiques: Animaux Acceptés