
9 000 $US
Maison unifamiliale à louer, 13803 CITRUS GROVE Boulevard, Floride 33412, États-Unis
- # MLSB26058535
- 3
- 3
245 m² (2 642 ft²)
Proposé par Epique Realty Inc.
La résidence Maison individuelle à louer située à 13803 CITRUS GROVE Boulevard, Floride 33412, États-Unis est actuellement en location.Ce bien dispose de 3 chambres, 3 salles de bain.
Description
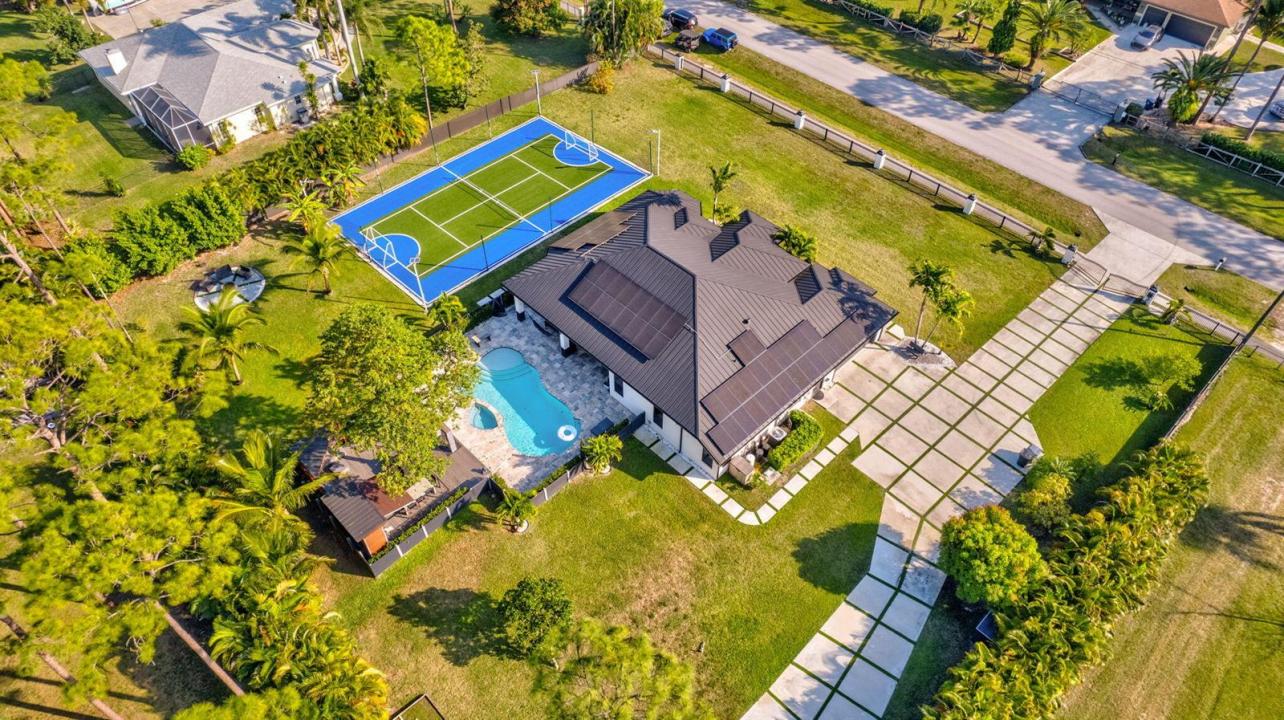
Experience the pinnacle of South Florida resort living with the rare luxury of total rental flexibility! Offered fully furnished and turnkey, this spectacular 2017 custom estate sits on a sprawling, fully gated 1.19-acre private oasis on a paved road, just steps from Citrus Grove Park. Available for short-term and flexible tenancy, this single-story masterpiece features 3 bedrooms, a dedicated private office, and 3 full baths under soaring 12-foot ceilings. The open-concept design flows seamlessly with wood-plank tile flooring, impact glass, and a chef's kitchen with granite countertops. Your backyard paradise awaits with a heated saltwater pool and spa, a summer kitchen/cabana bar, and your own private sports complex for soccer and tennis. Enjoy ultimate privacy while being incredibly connected—located just 15 minutes to Palm Beach International Airport (PBI) and 25 minutes to downtown West Palm Beach and the beaches. Surrounded by mature fruit trees and featuring an expansive paved driveway with zero HOA restrictions—bring your boat, RV, or truck! Pet-friendly on a case-by-case basis. Why settle for a standard rental when you can live in a private resort on your own terms? Schedule your tour today
Lieu
13803 CITRUS GROVE Boulevard, Floride 33412, États-Unis
Caractéristiques de la propriété
Propriétés
- Superficie du bien:
245 m² (2 642 ft²) - Type: Meublé
- Caractéristiques: Garde-mangerChaufferie/ Pièce De Service/ BuanderieGaragePatioChambres SéparéesEspace De RangementEscaliers Escamotables/avec Tirette Pour Accéder Au GrenierDressing-room
- Autres structures: Hangar/remiseBâtiment Supplémentaire/abris
Parcelle/Terrain
- Superficie du terrain/lot:
4 816 m² (51 836 ft²)
Construction
- Année de construction: 2017
Parking/Garage
- Description du garage: Garage AttenantOuvre-porte De Garage Automatique
Chambres
- Chambres: 3
Salles de bains
- Nombre total de salles de bain: 3
- Salles de bain complètes: 3
Caractéristiques intérieures
- Portes: Porte-fenêtres
- Revêtement des sols: Carrelage Au Sol
Caractéristiques extérieures
- Espaces extérieurs: Patio
- Places de parking couvertes:
Piscine et spa
- Piscine: ChaufféePiscine PrivéePiscine Avec Spa
- Spa: ChaufféEnterré
Terrain de loisirs et de sport
- Terrain de loisirs et de sport: JacuzziSpaPiscineGril Encastré
Vue
- Caractéristiques: Vue Sur La PiscineJardin
Chauffage et climatisation
- Système de chauffage: SolaireÉlectriqueCentral
- Circuit de réfrigération: Ventilateur Au PlafondÉlectriqueClimatisation Centrale
Services publics
- Autres commodités: Égout/Fosse SeptiqueFosse Septique
Communautaire
- Caractéristiques: Animaux AcceptésPiscine
Informations sur les établissements scolaires
- Lycée: Seminole Ridge Community
- École Secondaire Du Premier Cycle: Western Pines Community Middle
- École Élémentaire: Pierce Hammock