
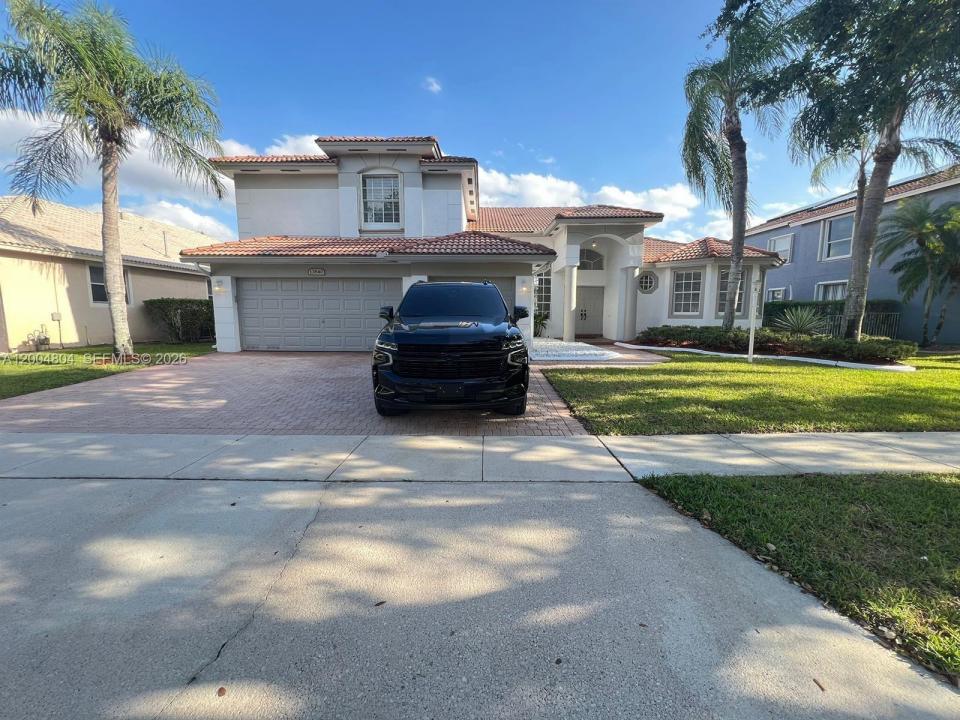
1 159 000 $US
Maison unifamiliale à vendre, 13840 NW 20th St, Pembroke Pines, Floride 33028, États-Unis
- # MLSA12004804
- 5
- 4
311 m² (3 345 ft²)
Proposé par United Realty Group Inc.
La résidence Maison individuelle à vendre située à 13840 NW 20th St, Pembroke Pines, Floride 33028, États-Unis est actuellement en vente.Ce bien dispose de 5 chambres, 4 salles de bain.
Description
Beautiful 5-Bedroom and 4-bath lakefront residence located in sought-after gated community of Pembroke Falls. This Spacious two-story Captiva model with an open and elegant floor plan. Centrally located in the heart of Pembroke Pines.
The main living areas feature upgraded porcelain flooring, volume ceilings, and abundant natural light. The oversized kitchen includes granite countertops, ample cabinetry, and a breakfast area that flows seamlessly into the family room. French doors open to an extended covered patio overlooking spectacular panoramic lake views—perfect for relaxing or hosting guests.
The home offers a generous primary suite with tray ceilings and wood flooring, along with spacious secondary bedrooms and a flexible den/office ideal for working from home or guest space. Additional highlights include a renovated cabana bath, accordion shutters, and a three-car garage.
Situated on a premium waterfront lot in a resort-style community with clubhouse, fitness center, pool, tennis courts, and 24-hour gated security. HOA includes cable and high-speed internet for added convenience.
Conveniently close to Pembroke Gardens Mall, C. B Smith Park Highways, Hospitals and Highways.
Enjoy the perfect blend of privacy, space, and lifestyle in one of Pembroke Pines’ most desirable neighborhoods.
Lieu
13840 NW 20th St, Pembroke Pines, Floride 33028, États-Unis
Caractéristiques de la propriété
Propriétés
- Superficie du bien:
311 m² (3 345 ft²) - Caractéristiques: GarageLoftAllée De GarageÉclairage Extérieur
- Lieu: Vue Sur L'eau
Parcelle/Terrain
- Superficie du terrain/lot:
943 m² (10 155 ft²) - Front d'eau: 22 m
- Description de la parcelle: Clôturé
Construction
- Année de construction: 1999
- Type de toit: En Berceau
- Construction: Construction En Blocs De BétonBéton/Bloc
Chambres
- Chambres: 5
Salles de bains
- Nombre total de salles de bain: 4
- Salles de bain complètes: 3
- Toilettes avec lavabo: 1
Caractéristiques intérieures
- Fenêtres: Volets Anti-ouragan
- Revêtement des sols: Carrelage Au Sol
- Plafond: Plafonds Voutés
Accès à l'eau et navigation
- sur l'eau: Lac
Sécurité
- Caractéristiques: Alarme Incendie
Vue
- Caractéristiques: Vue Sur Le Lac
Chauffage et climatisation
- Système de chauffage: ÉlectriqueCentral
- Circuit de réfrigération: Ventilateur Au PlafondÉlectriqueClimatisation Centrale
Services publics
- Autres commodités: Tout-à-l'égoutEau Municipale
Communautaire
- Caractéristiques: Salle D'exercicePavillon/Centre CommunautaireAnimaux AcceptésPiscineCourts De TennisCommunauté Résidentielle Privée
Informations sur les établissements scolaires
- Lycée: Flanagan;Charls
- École Secondaire Du Premier Cycle: Walter C. Young
- École Élémentaire: Lakeside