
549 000 $US
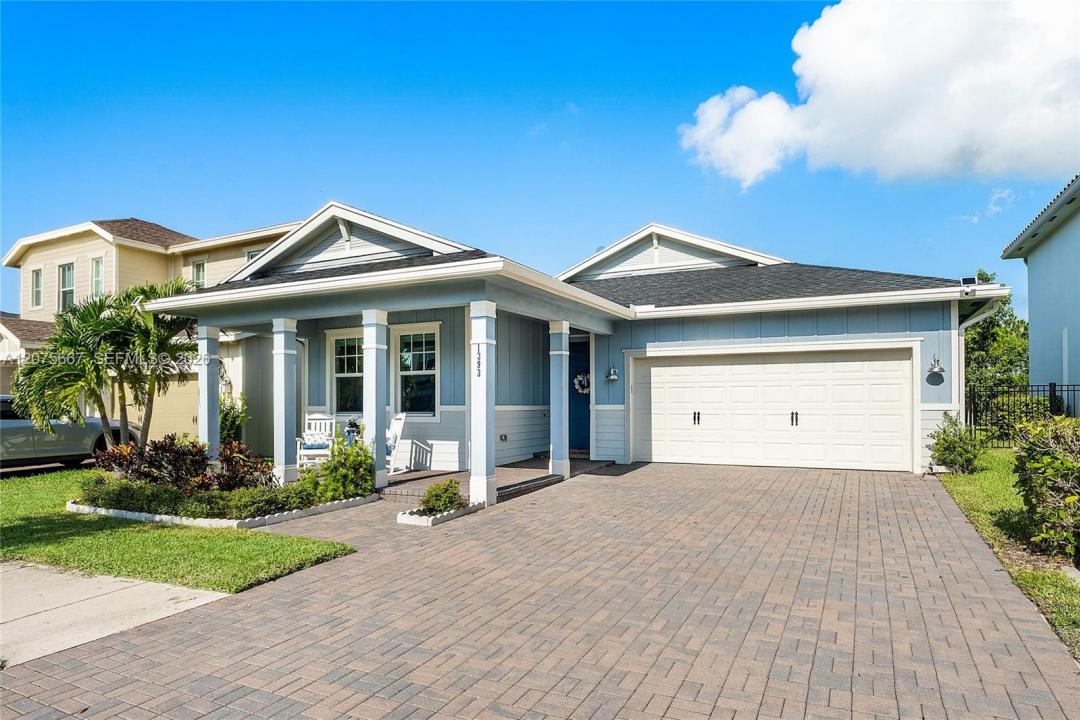
Maison unifamiliale à vendre, 1393 Wandering Willow Way, Loxahatchee, Floride 33470, États-Unis
- # MLSA12075667
- 3
- 2
168 m² (1 811 ft²)
Proposé par Lorcastmac Inc
La résidence Maison individuelle à vendre située à 1393 Wandering Willow Way, Loxahatchee, Floride 33470, États-Unis est actuellement en vente.Ce bien dispose de 3 chambres, 2 salles de bain.
Description
Welcome to this beautiful one-story house in the highly desirable Arden community in Loxahatchee. This home offers the perfect combination of comfortable living, modern design, open layout, and an exceptional resort-style lifestyle.
Located within Arden, a premier gated master-planned “Agrihood,” residents enjoy an impressive collection of amenities, including the spectacular Lakehouse clubhouse with fitness center, Wi-Fi café, social and gathering spaces, and a resort-style two-level pool with cabanas, splash pad, and hot tub. The community also features tennis, pickleball, basketball and sports fields, playgrounds, kayaking and fishing on Arden Lake, and more than 20 miles of scenic walking and biking trails throughout the community.
A true standout feature of Arden is its five-acre working community farm and event barn, offering residents a unique farm-to-table lifestyle, seasonal activities, classes, and community events. With beautiful lakes, green spaces, parks, nature trails, and an active social calendar, Arden provides a lifestyle that blends wellness, recreation, nature, and community.
1393 Wandering Willow Way offers the opportunity to enjoy all of this in one of Palm Beach County’s most sought-after communities. Come experience the Arden lifestyle for yourself!
Lieu
1393 Wandering Willow Way, Loxahatchee, Floride 33470, États-Unis
Caractéristiques de la propriété
Propriétés
- Superficie du bien:
168 m² (1 811 ft²) - Caractéristiques: GarageAllée De GarageDressing-room
Parcelle/Terrain
- Superficie du terrain/lot:
543 m² (5 841 ft²)
Construction
- Année de construction: 2021
- Toiture: Bardeau
- Construction: Béton/Bloc
Parking/Garage
- Description du garage: Garage AttenantOuvre-porte De Garage Automatique
Chambres
- Chambres: 3
Salles de bains
- Nombre total de salles de bain: 2
- Salles de bain complètes: 2
Autres pièces
- Description de la cuisine: Cuisine-îlot
- Appareils électroménagers: Lave-lingeMicro-ondesRéfrigérateurLave-vaisselle
Caractéristiques intérieures
- Revêtement des sols: Carrelage Au Sol
Vue
- Caractéristiques: Jardin
Chauffage et climatisation
- Système de chauffage: Central
- Circuit de réfrigération: Climatisation Centrale
Services publics
- Autres commodités: Gaz NaturelTout-à-l'égoutEau Municipale
Communautaire
- Caractéristiques: Salle D'exercicePavillon/Centre CommunautaireAnimaux AcceptésPiscineCourts De TennisCommunauté Résidentielle Privée