
460 000 $US
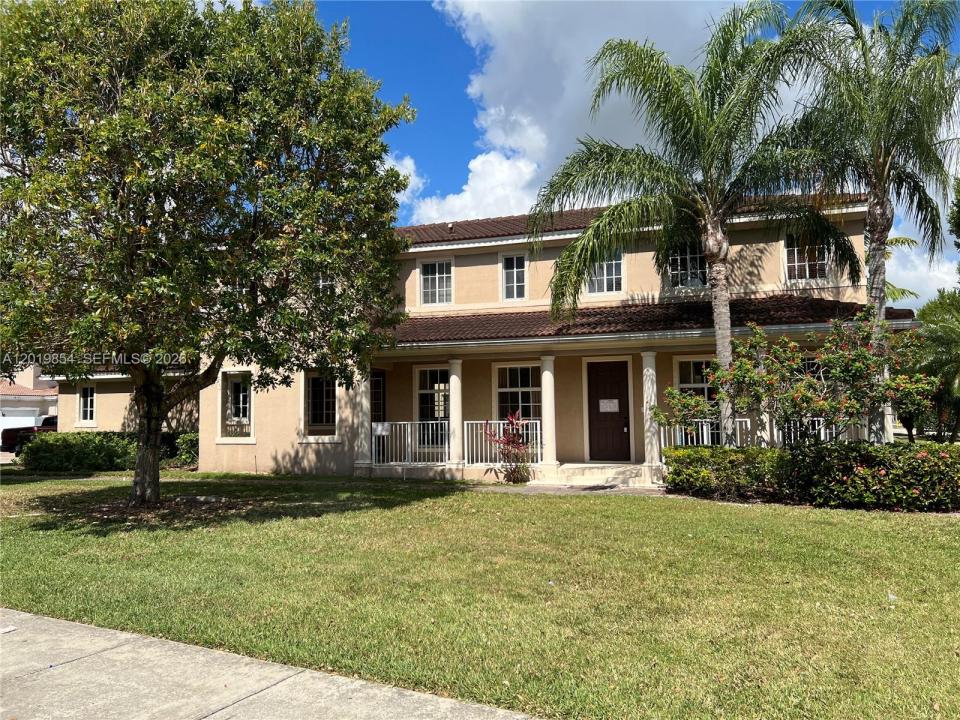
Maison unifamiliale à vendre, 14008 SW 274 TER, Homestead, Floride 33032, États-Unis
- # MLSA12019854
- 4
- 3
273 m² (2 940 ft²)
Proposé par My Realty Services Inc
La résidence Maison individuelle à vendre située à 14008 SW 274 TER, Homestead, Floride 33032, États-Unis est actuellement en vente.Ce bien dispose de 4 chambres, 3 salles de bain.
Description
This pristine, spacious corner-unit home is a rare find, boasting an impressive 3,642 sq ft under roof (as per tax roll) and designed for modern family living. Featuring 4 bedrooms, 2 1/2 baths, and a 2-car garage, this property welcomes you with a long ranch-style covered front porch and a huge front yard, perfect for outdoor relaxation. Step through the foyer and enjoy an airy, 180-degree view of the open-concept living area and staircase. The heart of the home is a chef-friendly kitchen, complete with solid wood cabinets, granite countertops, a central island, and stainless-steel appliances. Flooded with natural light from numerous windows, the residence feels bright and inviting throughout. All four large bedrooms are conveniently located upstairs, including a massive master suite with a walk-in closet and a private, luxurious bath featuring double sinks, a Roman tub, and a separate shower. This "move-in-ready" property is in perfect condition, offering the space and quality your family deserves. Find the virtual tour on YouTube by searching for the MLS number.
Lieu
14008 SW 274 TER, Homestead, Floride 33032, États-Unis
Caractéristiques de la propriété
Propriétés
- Superficie du bien:
273 m² (2 940 ft²) - Type: Non Meublée
- Caractéristiques: Garde-mangerGrenierChaufferie/ Pièce De Service/ BuanderieGarageChambres SéparéesÉclairage ExtérieurDressing-room
Parcelle/Terrain
- Superficie du terrain/lot:
417 m² (4 487 ft²)
Construction
- Année de construction: 2006
- Construction: Construction En Blocs De Béton
Parking/Garage
- Description du garage: Garage AttenantOuvre-porte De Garage Automatique
Chambres
- Chambres: 4
Salles de bains
- Nombre total de salles de bain: 3
- Salles de bain complètes: 2
- Toilettes avec lavabo: 1
Caractéristiques intérieures
- Portes: Porte-fenêtres
- Fenêtres: Tentures/rideauxBaie VitréeStores/Persiennes
- Revêtement des sols: Ceramique
- Plafond: Plafonds En Berceau
Sécurité
- Caractéristiques: Patrouille De SécuritéDétecteur De Fumées
Vue
- Caractéristiques: Jardin
Chauffage et climatisation
- Système de chauffage: Central
- Circuit de réfrigération: Ventilateur Au PlafondClimatisation Centrale
Services publics
- Autres commodités: Tout-à-l'égoutEau Municipale
Communautaire
- Caractéristiques: Pavillon/Centre CommunautaireAnimaux AcceptésPiscine