
360 000 $US
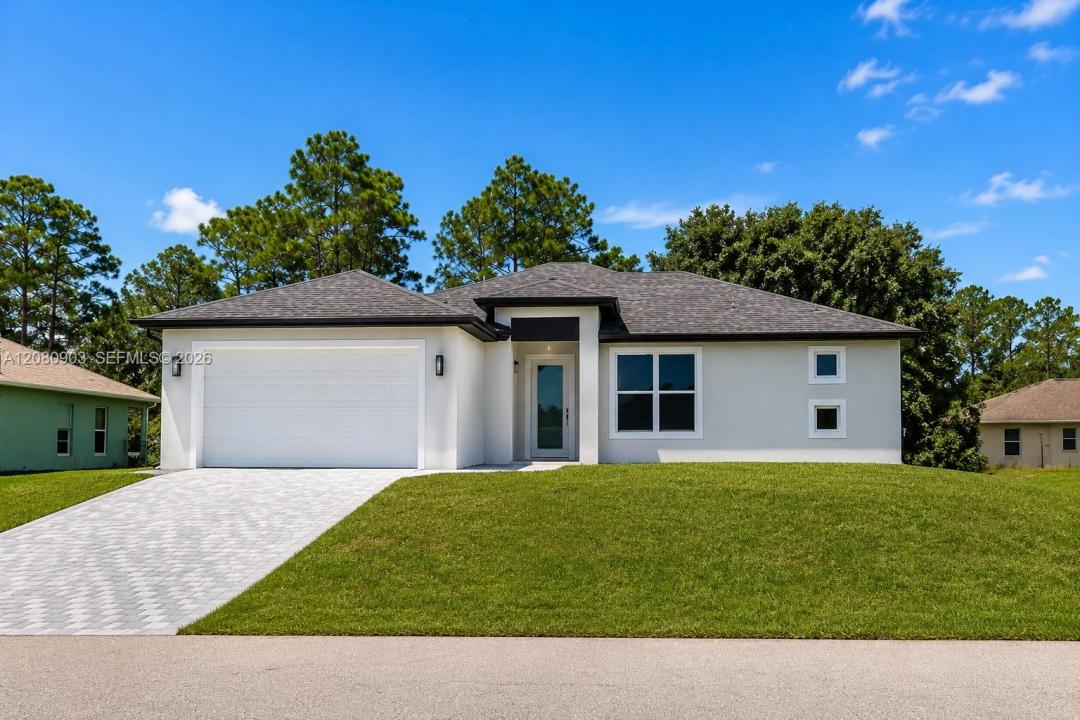
Maison unifamiliale à vendre, 1401 W 10 St, Lehigh Acres, Floride 33972, États-Unis
- # MLSA12080903
- 4
- 2
Proposé par Oceanica International Realty
La résidence Maison individuelle à vendre située à 1401 W 10 St, Lehigh Acres, Floride 33972, États-Unis est actuellement en vente.Ce bien dispose de 4 chambres, 2 salles de bain.
Description
BUYER MAY RECEIVES UP TO $10,000 TOWARD CLOSING COSTS & PREPAIDS! BRAND-NEW CONSTRUCTION!
Welcome to Lehigh Acres! This beautifully designed 3-bedroom + den, 2-bath home with a 2-car garage offers modern comfort, functionality, and the benefits of new construction. The bright open-concept floor plan connects the living, dining, and kitchen areas, creating an inviting space for everyday living and entertaining. The kitchen features modern cabinetry, generous counter space, and a practical layout. Additional features include a versatile den, mudroom, and indoor laundry room. The split-bedroom design offers added privacy, while the spacious primary suite includes a walk-in closet and well-appointed bathroom. Sliding glass doors lead to the backyard, offering plenty of room to create an outdoor living area, garden, entertainment space, or future pool. Enjoy the advantages of owning a brand-new home, including modern finishes, updated building standards, new systems and appliances, and less immediate maintenance than many older resale properties. Located in growing Lehigh Acres, the home offers convenient access to Fort Myers, shopping, dining, major roadways, schools, parks, and Southwest Florida attractions.
*Buyer incentive subject to applicable terms, lender requirements, and closing conditions. Schedule your private showing today!
Lieu
1401 W 10 St, Lehigh Acres, Floride 33972, États-Unis
Caractéristiques de la propriété
Propriétés
- Caractéristiques: Garde-mangerChaufferie/ Pièce De Service/ BuanderieGaragePatioLoftChambres SéparéesAllée De Garage
Construction
- Année de construction: 2026
- Style: Style ContemporainModerne
- Toiture: Bardeau
- État: Nouvelle Construction
- Construction: Béton/Bloc
- Extérieur: Composition En Bardage
Parking/Garage
- Description du garage: Garage Attenant
Chambres
- Chambres: 4
Salles de bains
- Nombre total de salles de bain: 2
- Salles de bain complètes: 2
Autres pièces
- Types de pièces: EntréeSalle À Manger Formelle
- Description de la cuisine: Cuisine-îlot
- Appareils électroménagers: CuisinièreMicro-ondesRéfrigérateurLave-vaisselle
Caractéristiques intérieures
- Revêtement des sols: Carrelage Au Sol
Caractéristiques extérieures
- Espaces extérieurs: Patio
- Places de parking couvertes:
Sécurité
- Caractéristiques: Détecteur De Fumées
Vue
- Caractéristiques: Jardin
Chauffage et climatisation
- Système de chauffage: Électrique
- Circuit de réfrigération: Électrique
Services publics
- Autres commodités: Fosse SeptiquePuits
Communautaire
- Caractéristiques: Animaux Acceptés