
744 000 $US
Maison unifamiliale à vendre, 1410 Fletcher St, Hollywood, Floride 33020, États-Unis
- # MLSA11990762
- 3
- 2
170 m² (1 832 ft²)
Proposé par RE/MAX 5 Star Realty
La résidence Maison individuelle à vendre située à 1410 Fletcher St, Hollywood, Floride 33020, États-Unis est actuellement en vente.Ce bien dispose de 3 chambres, 2 salles de bain.
Description
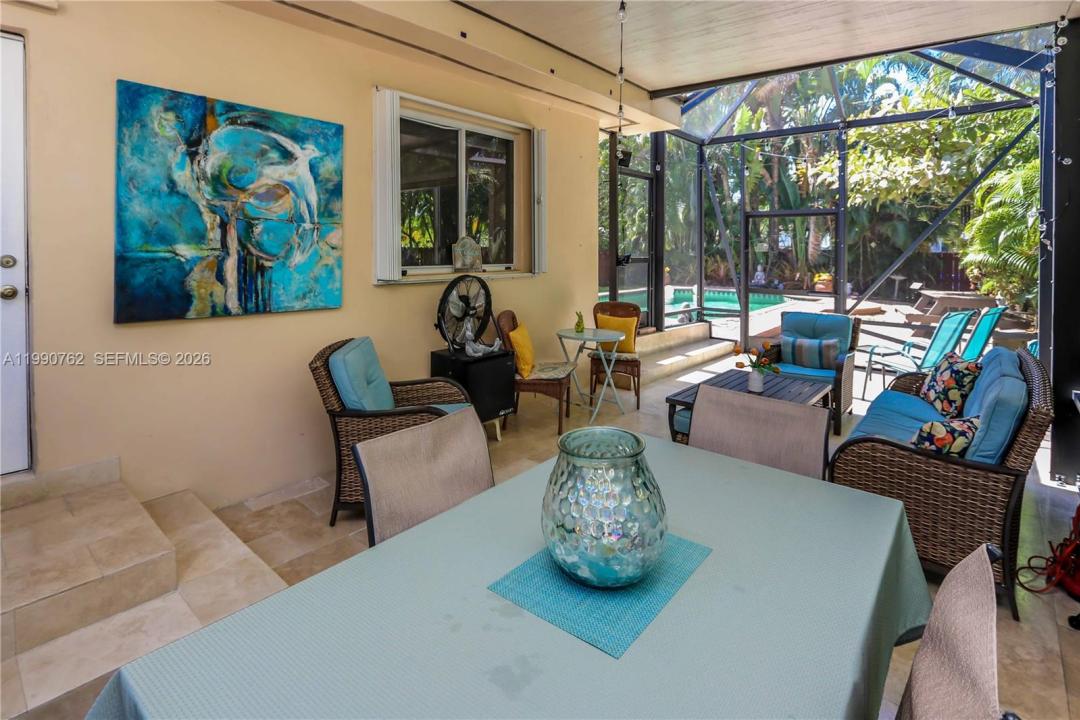
Expanded 1,832 Sq Ft Custom Home on Massive 8,190 Sq Ft Lot! Welcome to your private South Florida retreat! Located just minutes from Hollywood Beach, vibrant downtown, Young Circle, and the Fort Lauderdale-Hollywood International Airport, this charming 3-bed plus office/den, 2-bath home offers the perfect blend of comfort, convenience, and luxury coastal lifestyle. Featuring a spacious, versatile layout, the heart of the home boasts a premium chef's kitchen complete with elegant granite counter tops, custom 42-inch hardwood cabinets, a brand-new gas stove, microwave, dishwasher, and a newer refrigerator. Original hardwood floors add warmth through the front living space and two bedrooms, leading you toward the massive, custom-built 800 sq ft rear extension. This addition creates a magnificent master suite and an expansive family room that offers excellent, wide-open views of the pool. Step outside to a sprawling 8,190 sq ft lot designed for ultimate relaxation and entertaining. The lush, private backyard features a sparkling 15x30-ft pool, an outdoor shower, and a custom 300 sq ft screened-in patio—ideal for enjoying sunny days and outdoor dining. Addit'l highlights: High-efficiency dual-zone A/C system, Newer water heater (approx 2–3 yrs), Brand-new gas range and matching stainless appliances. This move-in-ready gem perfectly captures the essence of relaxed coastal living while keeping you connected to the very best shopping, dining, and beaches South Florida has to offer.
Lieu
1410 Fletcher St, Hollywood, Floride 33020, États-Unis
Caractéristiques de la propriété
Propriétés
- Superficie du bien:
170 m² (1 832 ft²) - Caractéristiques: Véranda GrillagéeAllée De Garage
Parcelle/Terrain
- Superficie du terrain/lot:
761 m² (8 190 ft²)
Construction
- Année de construction: 1952
- Type de toit: En Berceau
- Construction: Béton/Bloc
Chambres
- Chambres: 3
Salles de bains
- Nombre total de salles de bain: 2
- Salles de bain complètes: 2
Caractéristiques intérieures
- Revêtement des sols: Bois
Caractéristiques extérieures
- Espaces extérieurs: Véranda Grillagée
- Places de parking couvertes:
Piscine et spa
- Piscine: Enterrée
Terrain de loisirs et de sport
- Terrain de loisirs et de sport: Piscine
Chauffage et climatisation
- Système de chauffage: Central
- Circuit de réfrigération: Climatisation Centrale
Services publics
- Autres commodités: Tout-à-l'égoutEau Municipale