
2 249 999 $US
Maison unifamiliale à vendre, 1413 NE 17th Way, Fort Lauderdale, Floride 33304, États-Unis
- # MLSB26029246
- 4
- 5
272 m² (2 923 ft²)
Proposé par VantaSure Realty LLC
La résidence Maison individuelle à vendre située à 1413 NE 17th Way, Fort Lauderdale, Floride 33304, États-Unis est actuellement en vente.Ce bien dispose de 4 chambres, 5 salles de bain.
Description
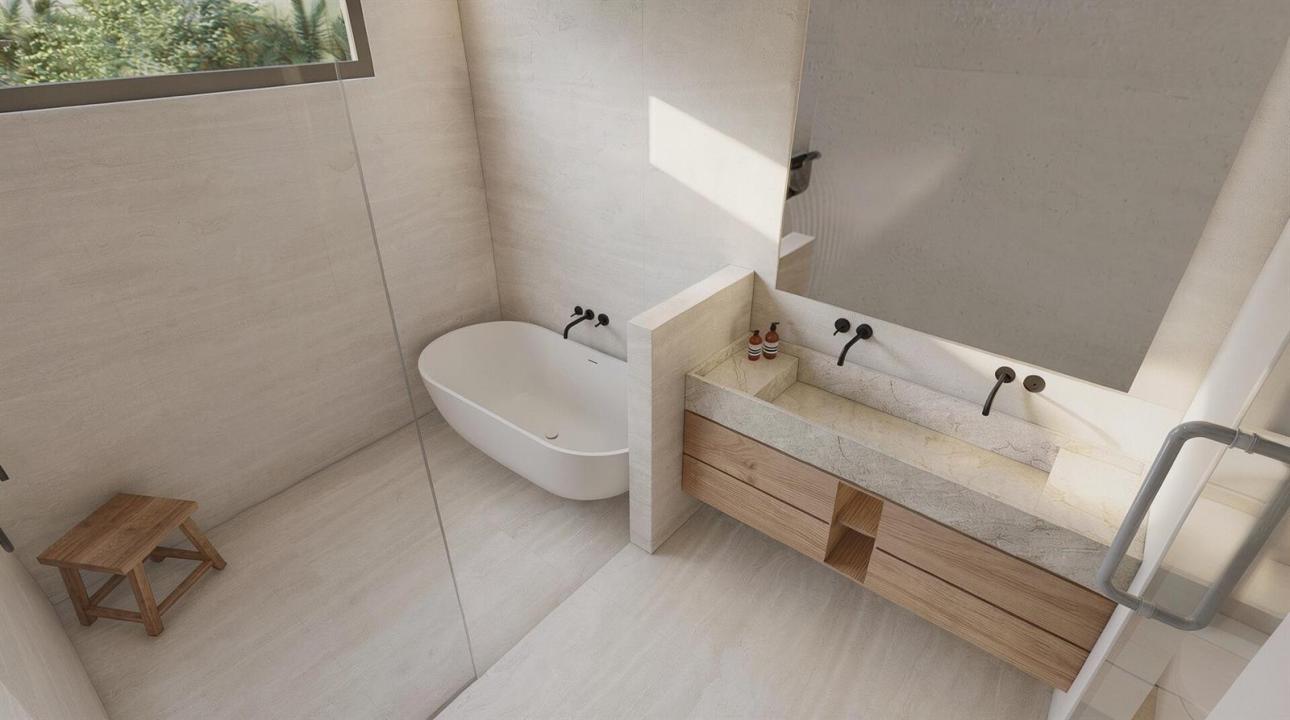
Welcome to the ultimate retreat-To Be Completed by November 2026 — a one-of-a-kind 4-bedroom, 5 bathroom home designed for both everyday comfort and unforgettable entertaining. From the moment you arrive, you'll notice the incredible curb appeal and private sports court out front, perfect for pickleball, Basketball or roller hockey. Inside, this ~3000 Square Foot home offers an ideal layout with generous living areas, high-end finishes, 10 foot ceilings and thoughtful design throughout. The heart of the home flows seamlessly into the backyard with a covered living area with a in-ground swimming pool. Car enthusiasts, hobbyists, and growing families will love the oversized 24' x 30' four-car garage, offering exceptional storage and workspace possibilities. This home is rated for 180MPH winds with a complete set of ES impact windows throughout. A standout feature of the home is the private in-law suite complete with its own kitchen, living room, and full bathroom — ideal for multigenerational living, long-term guests, or added indoor outdoor living space by the pool. The luxurious primary suite is truly something special, featuring a massive master bathroom and an extraordinary walk-in closet the size of a small bedroom, complete with a island for added storage and boutique-style organization. This home perfectly blends luxury and functionality — offering space for everyone, inside and out.
Lieu
1413 NE 17th Way, Fort Lauderdale, Floride 33304, États-Unis
Caractéristiques de la propriété
Propriétés
- Superficie du bien:
272 m² (2 923 ft²) - Caractéristiques: GarageDressing-room
- Autres structures: Maison D'amis
Parcelle/Terrain
- Superficie du terrain/lot:
754 m² (8 111 ft²)
Construction
- Année de construction: 2026
- Style: Style ContemporainModerne
- Toiture: Tuile Plate
- Type de toit: Plat
- État: Nouvelle Construction
- Construction: MétalConstruction À Dalle
- Extérieur: Crépi
Parking/Garage
- Description du garage: Garage Attenant
Chambres
- Chambres: 4
Salles de bains
- Nombre total de salles de bain: 5
- Salles de bain complètes: 5
Autres pièces
- Description de la cuisine: Cuisine-îlot
- Appareils électroménagers: Lave-lingeCuisinièreMicro-ondesFour – MuralRéfrigérateurFour-auto-nettoyantBroyeur De DéchetsSèche-lingeLave-vaisselle
Caractéristiques intérieures
- Revêtement des sols: Ceramique
Piscine et spa
- Piscine: ChaufféePiscine PrivéeBéton
Terrain de loisirs et de sport
- Terrain de loisirs et de sport: PiscineGril Encastré
Chauffage et climatisation
- Système de chauffage: Central
- Circuit de réfrigération: Climatisation Centrale
Services publics
- Système de télécommunication: Cablage Disponible
- Autres commodités: ÉgoutPublicÉgout Disponible Hors SiteTout-à-l'égout
Communautaire
- Caractéristiques: Animaux AcceptésPiscine
Informations sur les établissements scolaires
- Lycée: Fort Lauderdale
- École Secondaire Du Premier Cycle: Sunrise
- École Élémentaire: Bennett