
2 495 000 $US
Maison unifamiliale à vendre, 1415 Trillo Ave, Coral Gables, Floride 33146, États-Unis
- # MLSA12018970
- 4
- 3
210 m² (2 265 ft²)
Proposé par DLS International Realty
La résidence Maison individuelle à vendre située à 1415 Trillo Ave, Coral Gables, Floride 33146, États-Unis est actuellement en vente.Ce bien dispose de 4 chambres, 3 salles de bain.
Description
A striking modern residence in the heart of Coral Gables, this completely reimagined 4-bedroom, 3-bath pool home combines dramatic architectural details, generous living spaces, and effortless indoor-outdoor living.
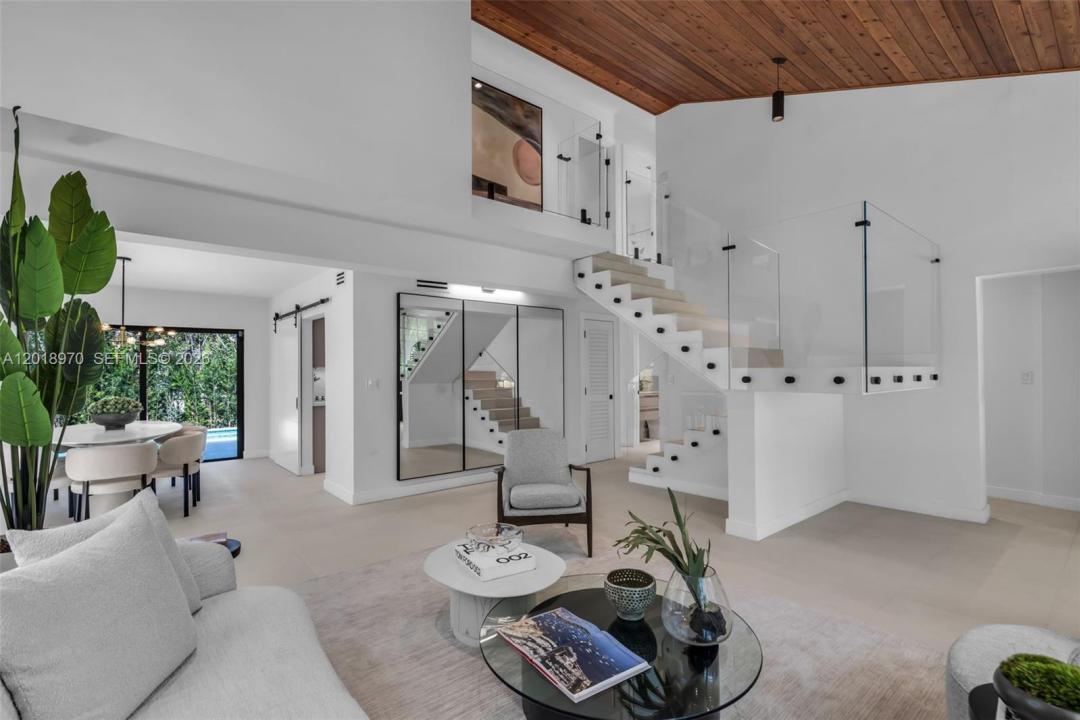
The two-story residence is defined by soaring wood-clad vaulted ceilings, abundant natural light, and a sculptural floating staircase that gives the home a distinctive sense of character. Open living and dining spaces flow naturally toward the outdoors, while the beautifully updated kitchen creates an inviting centerpiece for everyday living and entertaining.
Outside, a brand-new pool and lush landscaping transform the backyard into a private retreat—an ideal extension of the home’s living space.
Thoughtfully renovated for modern living, the residence features a new roof, impact windows and doors, new appliances, and updated interiors throughout.
Set along a beautiful tree-lined street in one of Coral Gables’ most desirable residential neighborhoods, the home offers exceptional proximity to top schools, parks, dining, shopping, the University of Miami, and the best of South Miami and Coral Gables.
A rare combination of architectural character, turnkey condition, private outdoor living, and location.
Lieu
1415 Trillo Ave, Coral Gables, Floride 33146, États-Unis
Caractéristiques de la propriété
Propriétés
- Superficie du bien:
210 m² (2 265 ft²) - Caractéristiques: GaragePatioAllée De GarageÉclairage ExtérieurCoin Lessive Dans Le GarageDressing-room
Parcelle/Terrain
- Superficie du terrain/lot:
488 m² (5 250 ft²)
Construction
- Année de construction: 1976
- Toiture: Tuile Plate
- Construction: Construction En Blocs De Béton
Parking/Garage
- Description du garage: Ouvre-porte De Garage Automatique
Chambres
- Chambres: 4
Salles de bains
- Nombre total de salles de bain: 3
- Salles de bain complètes: 3
Autres pièces
- Types de pièces: Salle FamilialeEntrée
- Appareils électroménagers: Lave-vaisselleCompacteur De Déchets Ménagers
- Description de la buanderie: Coin Lessive Dans Le Garage
Caractéristiques intérieures
- Revêtement des sols: Ceramique
- Plafond: Plafonds Voutés
Caractéristiques extérieures
- Espaces extérieurs: Patio
- Places de parking couvertes:
Piscine et spa
- Piscine: Enterrée
Terrain de loisirs et de sport
- Terrain de loisirs et de sport: Piscine
Vue
- Caractéristiques: Vue Sur La Piscine
Chauffage et climatisation
- Système de chauffage: Central
- Circuit de réfrigération: Climatisation Centrale
Services publics
- Autres commodités: Fosse SeptiqueEau Municipale
Communautaire
Informations sur les établissements scolaires
- Lycée: Coral Gables
- École Secondaire Du Premier Cycle: Ponce De Leon
- École Élémentaire: Fairchild; David