
919 000 $US
Maison unifamiliale à vendre, 1420 NE 42nd Court, Oakland Park, Floride 33334, États-Unis
- # MLSB26041322
- 3
- 2
182 m² (1 962 ft²)
Proposé par RE/MAX Preferred
La résidence Maison individuelle à vendre située à 1420 NE 42nd Court, Oakland Park, Floride 33334, États-Unis est actuellement en vente.Ce bien dispose de 3 chambres, 2 salles de bain.
Description
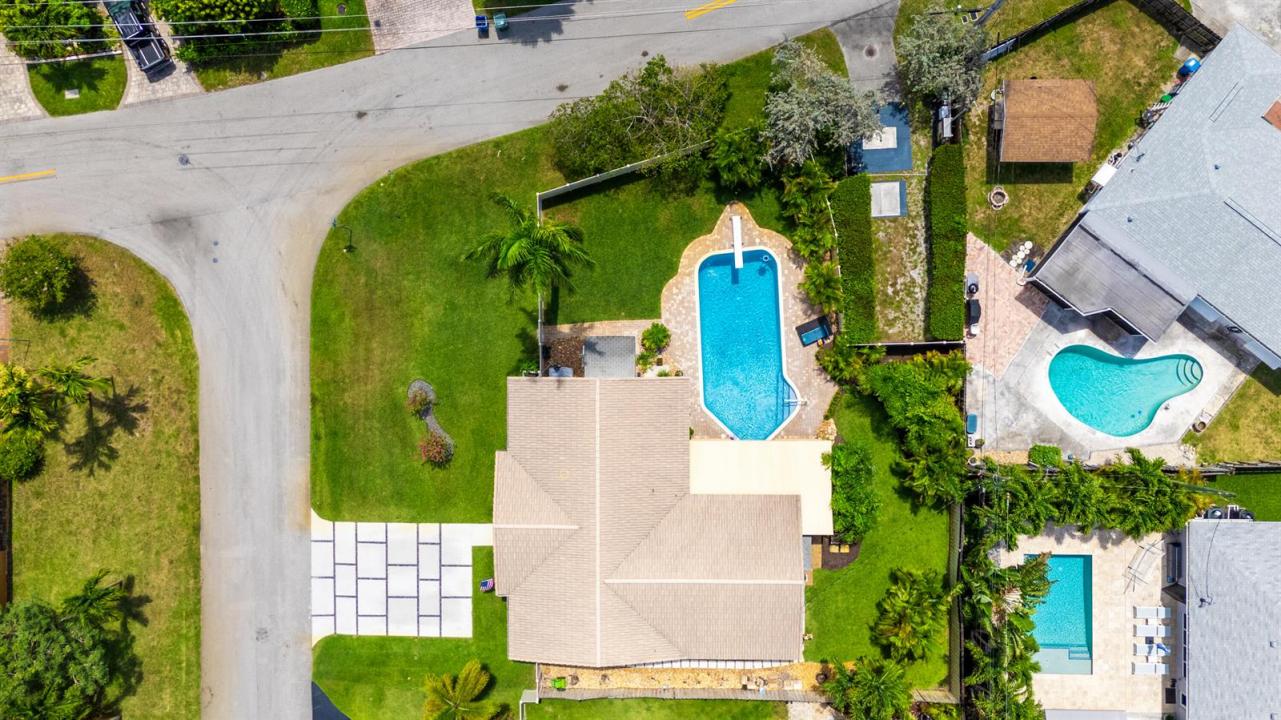
CORAL HEIGHTS POOL HOME ON AN 11,221 SQ. FT. CORNER LOT Welcome to bright and comfortable living in the highly sought-after Coral Heights neighborhood. This meticulously maintained move-in-ready home offers nearly 2,000 sq. ft. of living space, a spectacular 40' x 20' diving pool, and a desirable split-bedroom floor plan with three bedrooms, two bathrooms, and a versatile bonus room. — PROPERTY HIGHLIGHTS: Hurricane-impact windows and doors, new central air conditioning (2026), tankless natural gas water heater, expansive fully fenced yard, boat/RV parking potential — INTERIOR & LIVING: Beautiful interior details include crown molding, wide baseboards, plantation shutters, wood blinds, porcelain tile throughout the main living areas, and Pergo flooring in the bedrooms. The versatile office/den has custom cabinetry and separate entrance — KITCHEN: The updated kitchen features granite countertops, wood cabinetry, stainless steel appliances, a natural gas cooktop, and a counter-depth refrigerator. — OUTDOOR LIVING: Step outside to your private backyard retreat featuring the oversized diving pool, covered patio, two storage sheds, and a sprinkler system supplied by well water. The primary suite bathroom provides convenient direct access to the backyard. Schedule your private showing today!
Lieu
1420 NE 42nd Court, Oakland Park, Floride 33334, États-Unis
Caractéristiques de la propriété
Propriétés
- Superficie du bien:
182 m² (1 962 ft²) - Caractéristiques: PatioAuventsChambres SéparéesDressing-room
- Autres structures: Hangar/remiseBâtiment Supplémentaire/abris
Parcelle/Terrain
- Superficie du terrain/lot:
1 042 m² (11 221 ft²) - Description de la parcelle: ClôturéParcelle D'angleParcelle Irrégulière
Construction
- Année de construction: 1965
- Toiture: Tuiles
- Construction: Construction En Blocs De Béton
Chambres
- Chambres: 3
Salles de bains
- Nombre total de salles de bain: 2
- Salles de bain complètes: 2
Caractéristiques intérieures
- Fenêtres: Stores/PersiennesStores En Bois
- Revêtement des sols: Ceramique
Caractéristiques extérieures
- Espaces extérieurs: Patio
- Places de parking couvertes:
Piscine et spa
- Piscine: Piscine Privée
Terrain de loisirs et de sport
- Terrain de loisirs et de sport: Piscine
Vue
- Caractéristiques: Vue Sur La Piscine
Chauffage et climatisation
- Système de chauffage: ÉlectriqueCentral
- Eau chaude: Chauffe-eau Au Gaz Naturel
- Circuit de réfrigération: Ventilateur Au PlafondVentilateur D'extractionÉlectriqueClimatisation Centrale
Services publics
- Système de télécommunication: Cablage Disponible
- Autres commodités: Gaz NaturelÉgoutPublicÉgout Disponible Hors SiteTout-à-l'égout
Communautaire
- Caractéristiques: Animaux AcceptésPiscine
Informations sur les établissements scolaires
- Lycée: Northeast
- École Secondaire Du Premier Cycle: James S. Rickards
- École Élémentaire: Oakland Park