
4 500 $US
Maison à louer, 14211 W La Sedona Circle, Delray Beach, Floride 33484, États-Unis
- # MLSB26007569
- 3
- 2
148 m² (1 594 ft²)
Proposé par Coldwell Banker Realty
La résidence Accueil à louer située à 14211 W La Sedona Circle, Delray Beach, Floride 33484, États-Unis est actuellement en location.Ce bien dispose de 3 chambres, 2 salles de bain.
Description
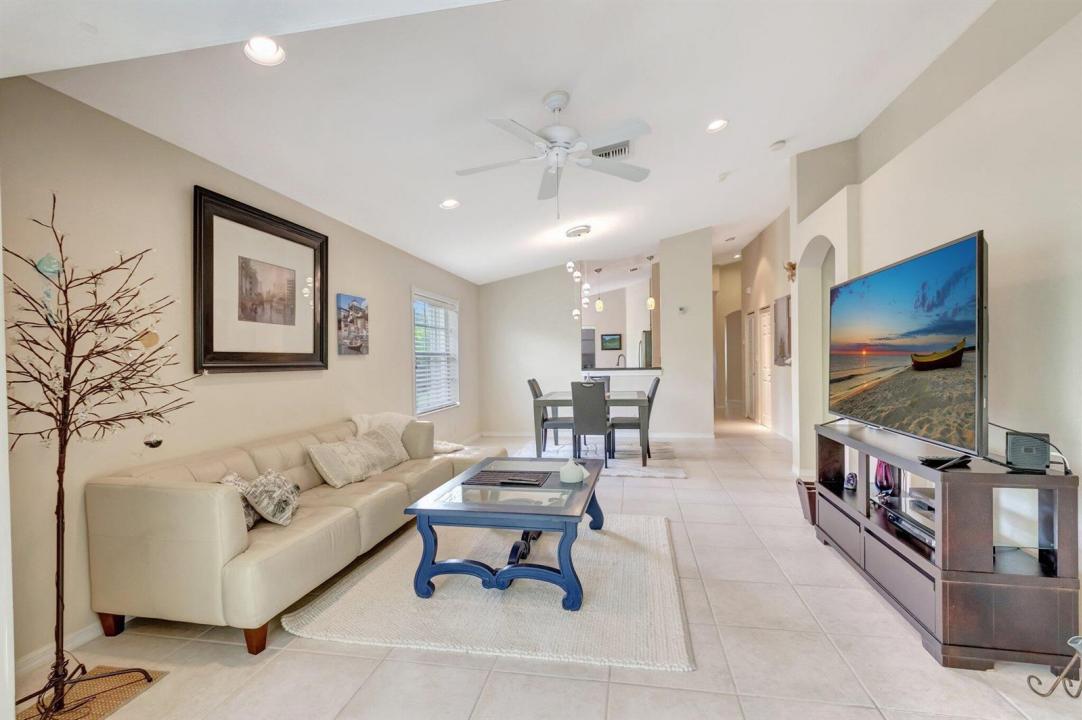
Seasonal Escape in the Heart of Delray Beach - Available Winter 2026/27 - Pool and Tennis on site. Welcome to your perfect winter retreat in the highly sought-after Sierra Vista community! This spacious 2-bedroom, 2-bathroom villa with a 1-car garage offers the ideal blend of comfort, convenience, and South Florida charm. Step inside and enjoy the open, airy layout that's perfect for seasonal living. The villa features an oversized floor plan with tasteful updates and a cozy back patio—ideal for sipping your morning coffee or unwinding after a day in the sun. Located just a 5-10 minute drive to the beach, Atlantic Avenue, and Delray's best dining, shopping, arts, and entertainment, you'll be close to everything while still enjoying the peace of a quiet, beautifully maintained neighborhood The Sierra Vista community offers fantastic amenities including a clubhouse, pool, tennis courts, and scenic lake paths perfect for morning strolls or relaxing afternoons in the Florida sunshine. Whether you're escaping the cold or just looking for a seasonal getaway in a prime location, this villa checks all the boxes. Book now for the 2026/2027 seasonal paradise awaits!
Lieu
14211 W La Sedona Circle, Delray Beach, Floride 33484, États-Unis
Caractéristiques de la propriété
Propriétés
- Superficie du bien:
148 m² (1 594 ft²) - Type: Meublé
- Caractéristiques: Chaufferie/ Pièce De Service/ BuanderieGaragePatioChambres SéparéesAllée De GarageDressing-room
Parcelle/Terrain
- Superficie du terrain/lot:
641 m² (6 896 ft²)
Construction
- Année de construction: 1999
- Type de toit: En Berceau
Parking/Garage
- Description du garage: Garage AttenantOuvre-porte De Garage Automatique
Chambres
- Chambres: 3
Salles de bains
- Nombre total de salles de bain: 2
- Salles de bain complètes: 2
Caractéristiques intérieures
- Revêtement des sols: Ceramique
Caractéristiques extérieures
- Espaces extérieurs: Patio
- Places de parking couvertes:
Piscine et spa
- Piscine: Piscine Privée
Vue
- Caractéristiques: Jardin
Chauffage et climatisation
- Système de chauffage: Central
- Circuit de réfrigération: Ventilateur Au PlafondClimatisation Centrale
Services publics
- Système de télécommunication: Cablage Disponible
- Autres commodités: ÉgoutÉgout Disponible Hors SiteTout-à-l'égout
Communautaire
- Caractéristiques: Pavillon/Centre CommunautairePiscineCourts De Tennis
Informations sur les établissements scolaires
- Lycée: Atlantic
- École Secondaire Du Premier Cycle: Carver; G.W.