
515 190 $US
Maison unifamiliale à vendre, 14224 Dunlin Avenue, Punta Gorda, Floride 33955, États-Unis
- # MLSA12064812
- 2
- 3
Proposé par Taylor Morrison Realty of FL
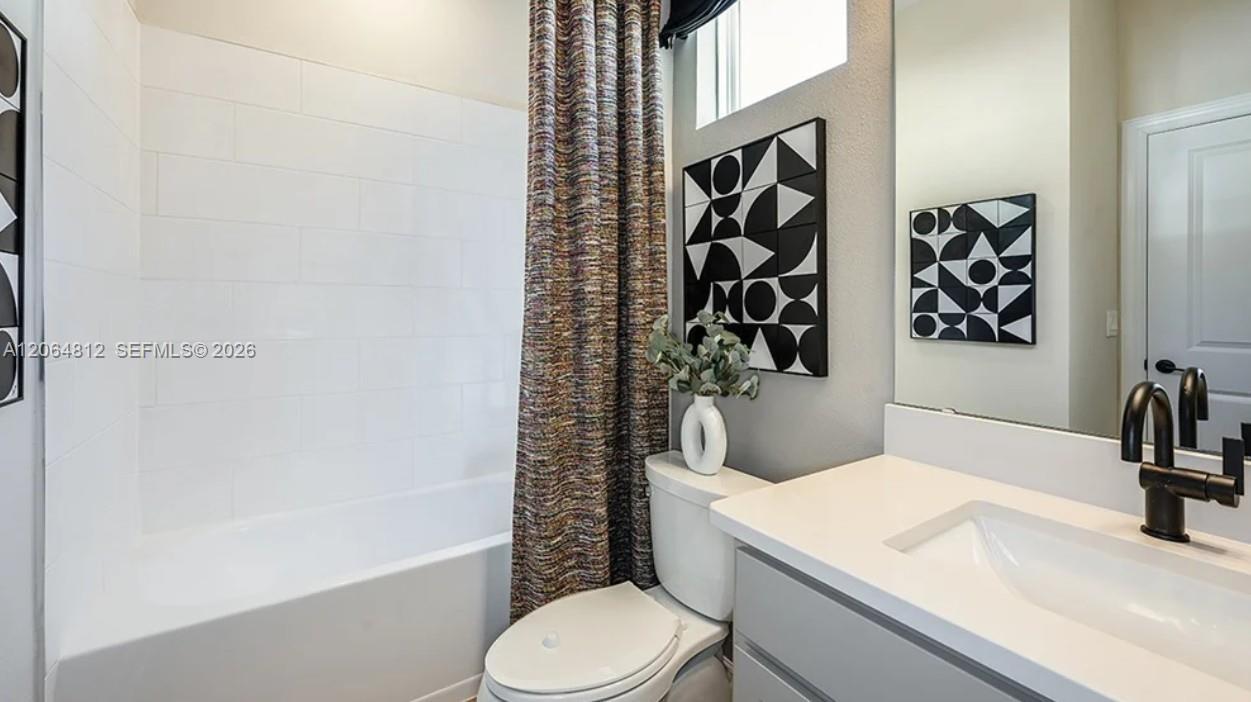
La résidence Maison individuelle à vendre située à 14224 Dunlin Avenue, Punta Gorda, Floride 33955, États-Unis est actuellement en vente.Ce bien dispose de 2 chambres, 3 salles de bain.
Description
What's Special: Dedicated Study | Covered Patio | East Facing Patio | Gourmet Kitchen. New Construction – September Completion! Built by America's Most Trusted Home Builder. Welcome to the Monte at 14224 Dunlin Avenue in Esplanade at Starling! This new home features an open layout with impact windows throughout the whole house providing added peace of mind. The great room seamlessly connects to the dining area and gourmet kitchen. Just beyond, find the extended covered lanai. The private primary suite offers a spacious retreat, while a secondary bedroom, dedicated study, and additional bath provide flexibility for guests. Additional Highlights Include: tray ceiling package, 4' garage extension, powder room in place of storage closet, outdoor kitchen rough-in, pool/spa prewire with gas stub-out, laundry package, refrigerator, and 8' interior doors. Photos are for representative purposes only. MLS#A12064812 - Esplanade at Starling offers resort-style living in a gated Punta Gorda community. Enjoy a resort pool, Bahama Bar, spa, fitness center, and wellness programs designed for active living. Tennis, pickleball, bocce, and a Bark Park provide recreation for every lifestyle, while concierge services and social amenities make it easy to relax, connect, and enjoy every day.
Lieu
14224 Dunlin Avenue, Punta Gorda, Floride 33955, États-Unis
Caractéristiques de la propriété
Propriétés
- Type: Non Meublée
- Caractéristiques: Garde-mangerPièce Pour PiscineChaufferie/ Pièce De Service/ BuanderieGaragePatioChambres SéparéesAllée De GarageÉclairage Extérieur
Parcelle/Terrain
- Superficie du terrain/lot:
827 m² (8 906 ft²)
Construction
- Année de construction: 2026
- Toiture: Tuile Plate
- État: En Cours De Construction
- Construction: Béton/Bloc
- Extérieur: Crépi
Parking/Garage
- Description du garage: Garage AttenantOuvre-porte De Garage Automatique
Chambres
- Chambres: 2
Salles de bains
- Nombre total de salles de bain: 3
- Salles de bain complètes: 2
- Toilettes avec lavabo: 1
Caractéristiques intérieures
- Revêtement des sols: CeramiqueMoquette
Caractéristiques extérieures
- Espaces extérieurs: Patio
- Places de parking couvertes:
Chauffage et climatisation
- Système de chauffage: Chauffage Au Gaz
- Circuit de réfrigération: Climatisation Centrale
Services publics
- Autres commodités: Gaz NaturelTout-à-l'égoutEau Municipale
Communautaire
- Caractéristiques: Salle D'exercicePavillon/Centre CommunautaireAnimaux AcceptésSpaPiscineBarCourts De TennisCommunauté Résidentielle Privée