
15 500 000 $US
Appartement à la vente, 1425 Brickell Ave PH2ABCD, Miami, Floride 33131, États-Unis
- # MLSA11991526
- 4
- 6
620 m² (6 671 ft²)
Proposé par Coldwell Banker Realty
La résidence Appartement à vendre située à 1425 Brickell Ave PH2ABCD, Miami, Floride 33131, États-Unis est actuellement en vente.Ce bien dispose de 4 chambres, 6 salles de bain.
Description
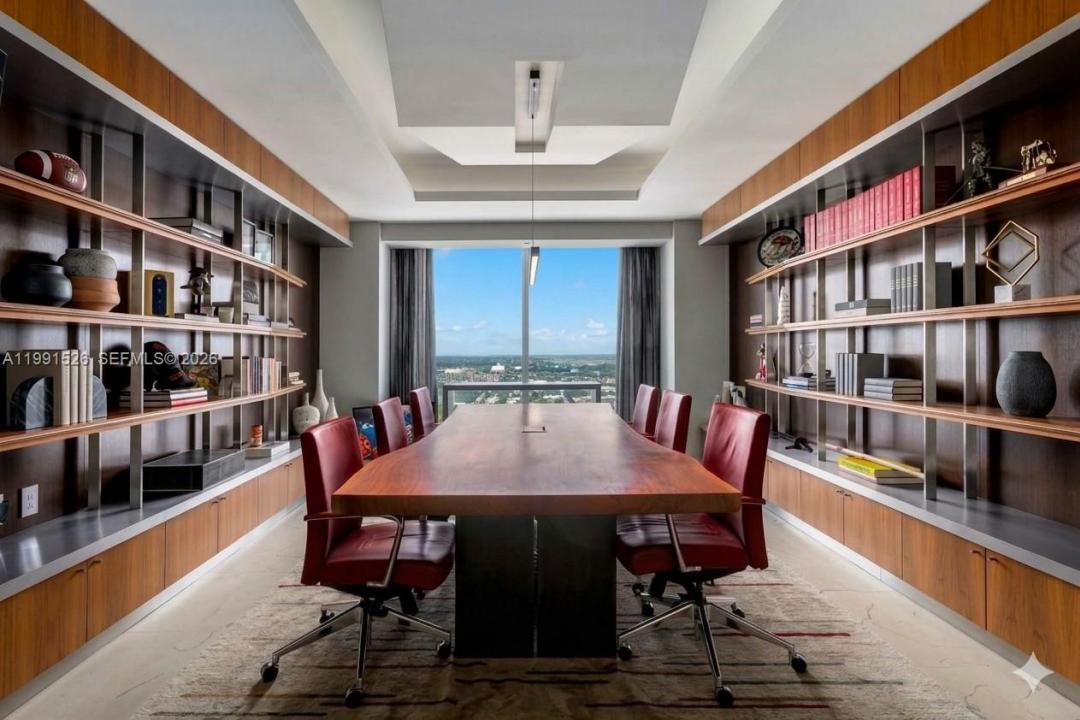
One-of-a-kind penthouse at the prestigious Four Seasons Residences in Downtown Brickell, rarely available and offering 6,671 SF of refined living space. Formed by the seamless combination of four units, this extraordinary residence features 4 bedrooms, 4 full baths, and 2 half baths, all designed to capture breathtaking, unobstructed views of the Atlantic Ocean, Biscayne Bay, and the Miami skyline. A grand private elevator foyer opens to expansive living and dining areas wrapped in floor-to-ceiling glass, showcasing spectacular sunrises and sunsets. Interiors are finished with marble and wood flooring, volume ceilings, custom millwork, and an open-concept split-bedroom layout. Highlights include a private movie theater, wine cellar, studio/conference room, and a state-of-the-art chef’s kitchen with Sub-Zero/Wolf appliances, marble finishes, and a striking center island. The principal suite offers a serene retreat with sitting area, private balcony, custom walk-in closets, and a spa-like bath with soaking tub and glass-enclosed shower. Enjoy Four Seasons’ world-class amenities, including multiple pools, Equinox fitness center membership, spa, concierge, valet, and in-residence services. Complete with four parking spaces, private elevator, and storage. A truly exceptional, move-in-ready residence in one of Brickell’s most iconic towers.
Lieu
1425 Brickell Ave PH2ABCD, Miami, Floride 33131, États-Unis
Caractéristiques de la propriété
Propriétés
- Superficie du bien:
620 m² (6 671 ft²) - Type: Non Meublée
- Caractéristiques: Garde-mangerChaufferie/ Pièce De Service/ BuanderieGarageBalconEspace De Rangement
- Lieu: Vue Sur L'eau
Construction
- Année de construction: 2011
- Style: Tour
- Construction: Construction En Blocs De Béton
Parking/Garage
- Description du parking: Assigné
Chambres
- Chambres: 4
Salles de bains
- Nombre total de salles de bain: 6
- Salles de bain complètes: 4
- Toilettes avec lavabo: 2
Autres pièces
- Types de pièces: Salle De Détente/Bibliothèque/BureauEntréeSalle À Manger FormelleSalle De Télé
- Description de la cuisine: Cuisine-îlot
- Appareils électroménagers: Lave-lingeCuisinièreMicro-ondesFour – MuralRéfrigérateurBroyeur De DéchetsSèche-lingeLave-vaisselle
Caractéristiques intérieures
- Fenêtres: Stores/Persiennes
- Revêtement des sols: CeramiqueMarbre
- Moulures: Armoires
Caractéristiques extérieures
- Espaces extérieurs: Balcon
- Places de parking couvertes:
Sécurité
- Caractéristiques: Détecteur De Fumées
Vue
- Caractéristiques: Vue Sur L'océanVue Sur La Baie
Chauffage et climatisation
- Système de chauffage: ÉlectriqueCentral
- Circuit de réfrigération: ÉlectriqueClimatisation Centrale
Communautaire
- Caractéristiques: RangementAnimaux AcceptésSpaSaunaSalle De BilliardSalle De Sport De L'associationPiscine Chauffée
Informations sur les établissements scolaires
- École Secondaire Du Premier Cycle: Shenandoah
- École Élémentaire: Southside