
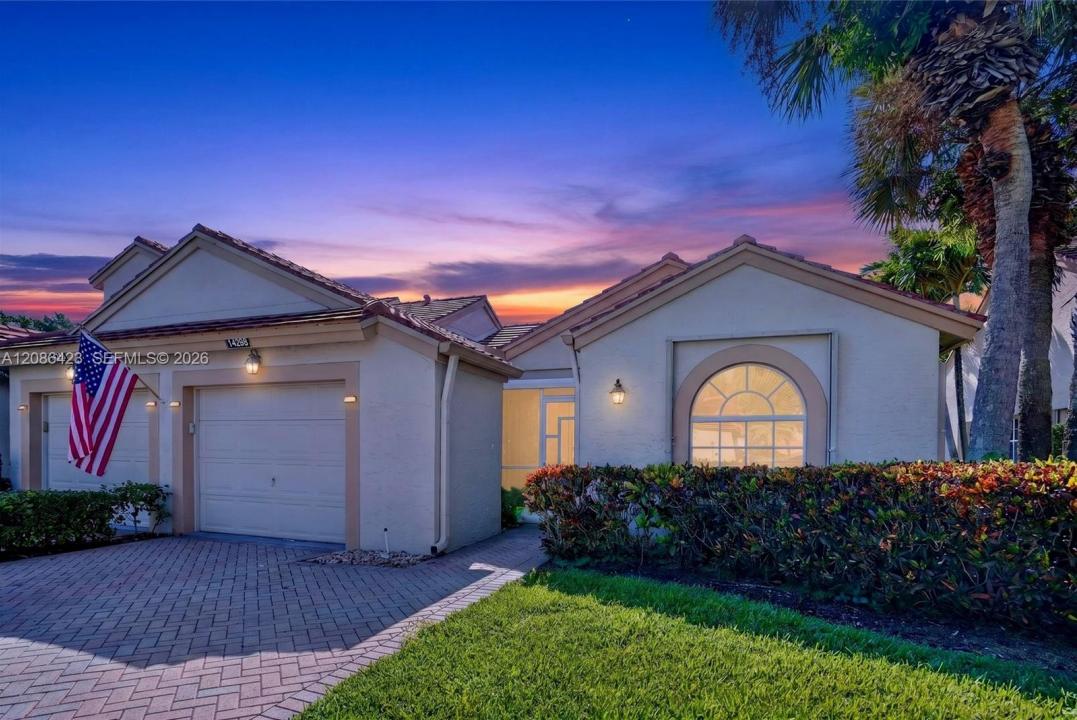
475 000 $US
Maison unifamiliale à vendre, 14298 Ruby Pointe Dr, Delray Beach, Floride 33446, États-Unis
- # MLSA12086423
- 2
- 2
142 m² (1 524 ft²)
Proposé par Coldwell Banker Realty
La résidence Maison individuelle à vendre située à 14298 Ruby Pointe Dr, Delray Beach, Floride 33446, États-Unis est actuellement en vente.Ce bien dispose de 2 chambres, 2 salles de bain.
Description
Stunning, fully remodeled villa in the highly desirable Emerald Pointe 55+ community, featuring 2 bedrooms PLUS a den and one of the most beautiful lake and fountain views in the entire community! Offering over 1,500 sq. ft. under A/C, including an oversized enclosed Florida room perfectly positioned to enjoy the breathtaking waterfront setting. Beautifully upgraded throughout with a designer kitchen and bathrooms, gorgeous porcelain flooring, smooth ceilings, new lighting, stainless steel appliances, new patio flooring, tankless water heater, A/C, and a 1-car garage. The versatile den is perfect for a home office, guest space, or additional living area. Enjoy resort-style amenities including tennis, pickleball, pool, fitness center, and clubhouse. HOA includes roof maintenance/replacement, exterior insurance and maintenance, gutter service, cable, internet, water, phone line, lawn care, exterior painting, reserves, security, alarm service, and on-site management. Financing-friendly community with FHA and VA financing approved, making homeownership even more accessible! Move-in ready, beautifully remodeled, and offering an exceptional waterfront location. This is truly one of Emerald Pointe’s most special villas!
Lieu
14298 Ruby Pointe Dr, Delray Beach, Floride 33446, États-Unis
Caractéristiques de la propriété
Propriétés
- Superficie du bien:
142 m² (1 524 ft²) - Type: Non Meublée
- Caractéristiques: Chaufferie/ Pièce De Service/ BuanderieGarageBalcon Avec MoustiquairePatioAllée De Garage
- Lieu: Vue Sur L'eau
Parcelle/Terrain
- Superficie du terrain/lot:
211 m² (2 274 ft²) - Front d'eau: 30 m
Construction
- Année de construction: 1990
- État: Rénové
- Construction: Construction En Blocs De Béton
Parking/Garage
- Description du garage: Garage Attenant
Chambres
- Chambres: 2
Salles de bains
- Nombre total de salles de bain: 2
- Salles de bain complètes: 2
Caractéristiques intérieures
- Fenêtres: Stores/PersiennesVolets Anti-ouragan
- Revêtement des sols: Ceramique
- Plafond: Plafonds Voutés
Caractéristiques extérieures
- Espaces extérieurs: Patio
- Places de parking couvertes:
Accès à l'eau et navigation
- sur l'eau: Lac
Sécurité
- Caractéristiques: Patrouille De SécuritéDétecteur De Fumées
Vue
- Caractéristiques: Vue Sur Le LacVue Sur L'eau
Chauffage et climatisation
- Système de chauffage: Central
- Circuit de réfrigération: Climatisation Centrale
Services publics
- Autres commodités: Tout-à-l'égoutEau Municipale
Communautaire
- Caractéristiques: Animaux AcceptésPiscineCommunauté Résidentielle Privée
Informations sur les établissements scolaires
- Lycée: Spanish River Community
- École Secondaire Du Premier Cycle: Carver; G.W.
- École Élémentaire: Hagen Road