
1 040 000 $US
Appartement à la vente, 14300 Riva Del Lago DR 2104, Fort Myers, Floride 33907, États-Unis
- # MLSA12073075
- 4
- 4
365 m² (3 928 ft²)
Proposé par KW Florida Living
La résidence Appartement à vendre située à 14300 Riva Del Lago DR 2104, Fort Myers, Floride 33907, États-Unis est actuellement en vente.Ce bien dispose de 4 chambres, 4 salles de bain.
Description
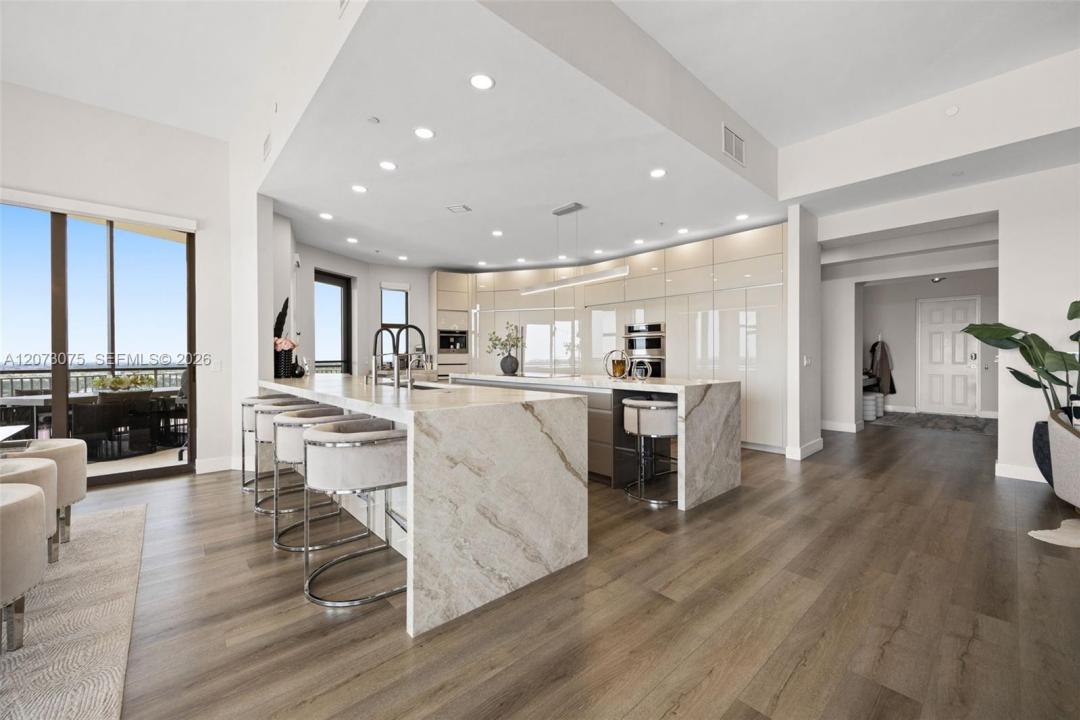
Welcome to a one-of-a-kind Riva Del Lago residence, where two condos have been combined into an extraordinary 3,928 sq. ft. under-air, 5,785 total sq. ft. home — a scale rarely found in Southwest Florida condo living. With nearly 1,800 sq. ft. of private outdoor space, it offers the comfort of a single-family home with the ease of luxury high-rise living. Walls of glass frame breathtaking southwest views across roughly 300 acres of lakes and preserve at Lee County's Regional Lakes Park, filling the home with light and spectacular sunsets. Multiple screened lanais extend living outdoors, with sweeping views toward the Gulf of Mexico and surrounding waterways. The floor plan features two oversized primary suites, an additional en-suite bedroom, den/study, powder room, generous family and living areas, bar, and an impressive open kitchen — proportions that allow for entertaining while preserving privacy. Riva Del Lago offers resort-style amenities: on-site management, an elegant lobby, media and club rooms, fitness center, library, heated disappearing-edge pool and spas, cabana with grills, boat dock and storage, plus direct access to Lakes Park's walking and biking trails. Minutes from shopping, dining, RSW airport, ballparks, hospitals, and the beaches of Fort Myers and Sanibel, this residence offers estate-sized living without the upkeep — exceptional space, outdoor living, and panoramic sunset views in a class of its own.
Lieu
14300 Riva Del Lago DR 2104, Fort Myers, Floride 33907, États-Unis
Caractéristiques de la propriété
Propriétés
- Superficie du bien:
365 m² (3 928 ft²) - Type: Non Meublée
- Caractéristiques: Garde-mangerChaufferie/ Pièce De Service/ BuanderieGarageBalconAscenseurChambres Séparées
- Lieu: Vue Sur L'eau
Construction
- Année de construction: 2005
- Style: Tour
- Construction: Béton/Bloc
- Extérieur: Crépi
Parking/Garage
- Description du parking: Parking Pour VisiteursParking Couvert
- Description du garage: Ouvre-porte De Garage AutomatiqueGarage Indépendant Clos
Chambres
- Chambres: 4
Salles de bains
- Nombre total de salles de bain: 4
- Salles de bain complètes: 3
- Toilettes avec lavabo: 1
Autres pièces
- Types de pièces: Entrée
- Description de la cuisine: Cuisine-îlot
- Appareils électroménagers: Lave-lingeCuisinièreMicro-ondesRéfrigérateurFour-auto-nettoyantBroyeur De DéchetsSèche-lingeLave-vaisselle
Caractéristiques intérieures
- Fenêtres: Tentures/rideauxStores/Persiennes
- Revêtement des sols: Vinyle
Caractéristiques extérieures
- Espaces extérieurs: Balcon
- Places de parking couvertes:
Accès à l'eau et navigation
- sur l'eau: Lac
- Navigation de plaisance: Embarcadère
Sécurité
- Caractéristiques: Détecteur De Fumées
Vue
- Caractéristiques: Vue Sur Le Lac
Chauffage et climatisation
- Système de chauffage: ÉlectriqueCentral
- Circuit de réfrigération: Ventilateur Au PlafondÉlectriqueClimatisation Centrale
Communautaire
- Caractéristiques: Pavillon/Centre CommunautaireRangementAnimaux AcceptésAscenseurSalle De BilliardCourts De TennisSalle De Sport De L'associationBarbecue Collectif De L'association