
1 400 000 $US
Maison unifamiliale à vendre, 14441 S Biscayne River Rd, Miami, Floride 33161, États-Unis
- # MLSA12021832
- 3
- 2
152 m² (1 640 ft²)
Proposé par EXP Realty LLC
La résidence Maison individuelle à vendre située à 14441 S Biscayne River Rd, Miami, Floride 33161, États-Unis est actuellement en vente.Ce bien dispose de 3 chambres, 2 salles de bain.
Description
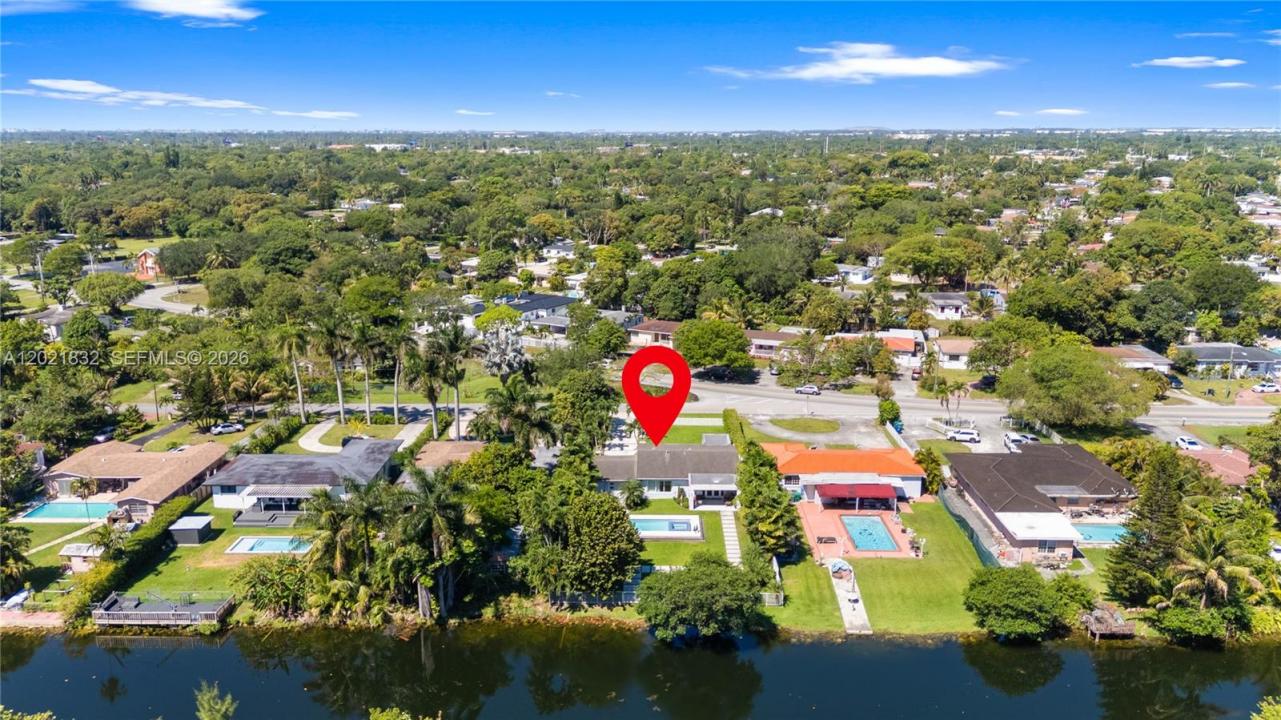
Your private Miami waterfront oasis awaits! Completely gutted and rebuilt, this stunning 3-bedroom, 2-bath contemporary residence offers 1,640 square feet (+ a 600 sf garage) of beautifully designed living space along the peaceful Biscayne Canal, with water access to the north lake and Biscayne Park to the south—perfect for kayaking, paddleboarding, and outdoor adventures.
Step inside to discover an open, light-filled layout featuring elegant porcelain flooring, a sleek modern kitchen, beautifully renovated bathrooms, and a versatile third bedroom with its own private entrance—ideal for guests, a home office, or extended family.
Outside, every day feels like a luxury vacation. Relax in the new heated pool and jacuzzi, entertain beneath the covered patio and gazebo, prepare unforgettable meals in the summer kitchen, or unwind while enjoying tranquil water views. Solar-powered LED lighting beautifully transforms the lush, fully fenced property after sunset, while an electric front gate provides additional privacy.
Impact windows, a security system, a newer 2020 roof, brand-new plumbing and electrical systems, no HOA, and true turnkey condition complete this exceptional offering. Waterfront homes combining this level of privacy, sophistication, and effortless indoor-outdoor living are rarely available. Schedule your private showing today—once you experience it, you may never want to leave!
Lieu
14441 S Biscayne River Rd, Miami, Floride 33161, États-Unis
Caractéristiques de la propriété
Propriétés
- Superficie du bien:
152 m² (1 640 ft²) - Type: Non Meublée
- Caractéristiques: Chaufferie/ Pièce De Service/ BuanderieGarageTerrasseAuvent Pour VoituresPatioChambres SéparéesAllée De Garage
- Lieu: Accès À L'océan Vue Sur L'eau
Parcelle/Terrain
- Superficie du terrain/lot:
1 289 m² (13 875 ft²) - Front d'eau: 21 m
- Description de la parcelle: Clôturé
Construction
- Année de construction: 1970
- Toiture: Bardeau
- État: RéaménagéRénové
- Construction: Construction En Blocs De Béton
Parking/Garage
- Description du parking: Parking Pour Les Camping-cars/ BateauParking Couvert
- Description du garage: Garage AttenantOuvre-porte De Garage Automatique
Chambres
- Chambres: 3
Salles de bains
- Nombre total de salles de bain: 2
- Salles de bain complètes: 2
Autres pièces
- Types de pièces: Salle À Manger Formelle
- Description de la cuisine: Cuisine-îlot
- Appareils électroménagers: CongélateurChauffe-eau ÉlectriqueLave-lingeCuisinièreMicro-ondesRéfrigérateurSèche-lingeLave-vaisselle
Caractéristiques intérieures
- Portes: Porte-fenêtres
- Moulures: Armoires
Caractéristiques extérieures
- Espaces extérieurs: TerrassePatio
- Places de parking couvertes: 8
- Description de l'abri pour voitures: Auvent Voiture Séparé
Piscine et spa
- Piscine: L'équipement ResteEnterréeDouche ExtérieureBétonPiscine Avec Spa
- Spa: ChaufféEnterré
Accès à l'eau et navigation
- sur l'eau: Rivière
- Navigation de plaisance: Navigable
Terrain de loisirs et de sport
- Terrain de loisirs et de sport: SpaPiscineAccès Non Restreint À L'eau SaléeBarbecue
Sécurité
- Caractéristiques: Extincteurs D'incendieAlarme Anti-cambriolage
Vue
- Caractéristiques: Vue Sur La RivièreVue Sur La Piscine
Chauffage et climatisation
- Système de chauffage: Central
- Circuit de réfrigération: Climatisation Centrale
Services publics
- Autres commodités: Fosse SeptiqueEau Municipale
Communautaire
- Caractéristiques: Animaux Acceptés
Informations sur les établissements scolaires
- École Secondaire Du Premier Cycle: Jefferson; Thomas