
2 895 000 $US
Maison unifamiliale à vendre, 14564 Rolling Rock Place, Wellington, Floride 33414, États-Unis
- # MLSR11153440
- 5
- 4
241 m² (2 597 ft²)
Proposé par Engel & Volkers Wellington
La résidence Maison individuelle à vendre située à 14564 Rolling Rock Place, Wellington, Floride 33414, États-Unis est actuellement en vente.Ce bien dispose de 5 chambres, 4 salles de bain.
Description
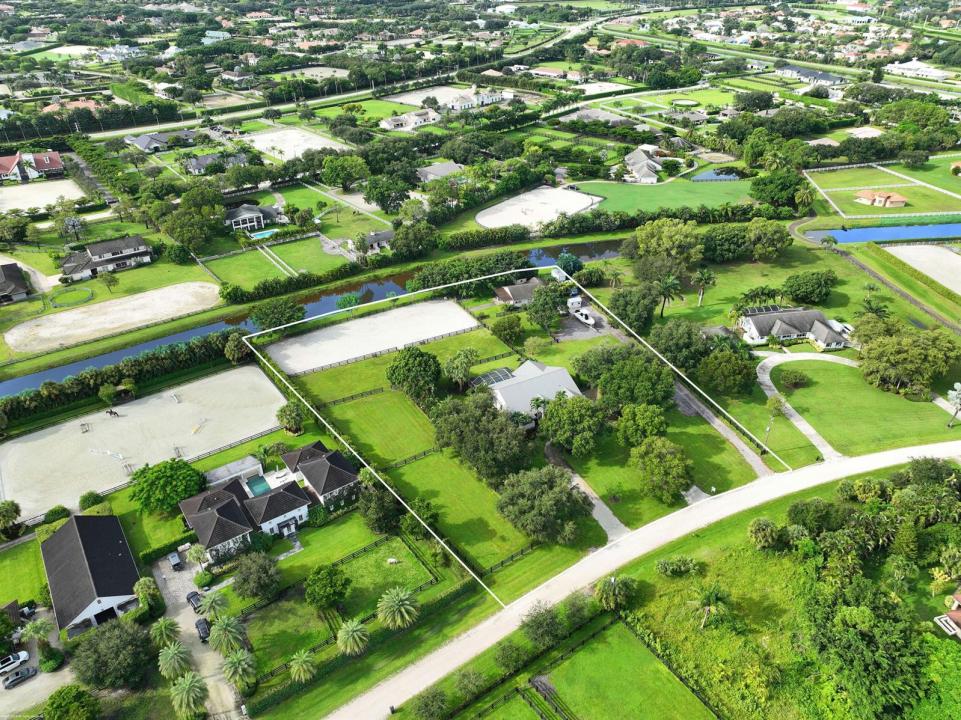
Arguably the best deal farm deal in town! Move-in ready for season! Renovated farm with great turnout on oversized lot adjacent to bridle path! 5 bedroom + office home (wood frame) and CBS 6-stall barn on 2.39 acres in the highly sought after neighborhood of Saddle Trail Park! Boasting a light and bright contemporary design, this stunning property has everything you need to live the Wellington lifestyle. Large fully screened in patio with heated pool and covered outdoor living space. Outfitted with full impact windows throughout, a new roof and a whole home generator for your piece of mind. The barn features a new stall system with durable synthetic wood, tongue and groove ceiling, a chic renovated tack room and beautiful pergola wash racks. The CBS barn has roll down doors and functional shutters. There is a brand new paver diveway and new fire pit. The 90' X 210' arena has fresh fiber footing and the properties' fences including the 5 large paddocks all have new fencing. There are also two storage sheds, feed room, and a private entrance to the barn. If desired, this property is zoned for up to 10 stalls in total. Possibly available fully furnished and turnkey!! Easy hack to Wellington International
Lieu
14564 Rolling Rock Place, Wellington, Floride 33414, États-Unis
Caractéristiques de la propriété
Propriétés
- Superficie du bien:
241 m² (2 597 ft²) - Type: Non Meublée
- Caractéristiques: Chaufferie/ Pièce De Service/ BuanderieGaragePatioChambres Séparées
Parcelle/Terrain
- Superficie du terrain/lot:
9 672 m² (104 108 ft²) - Description de la parcelle: ClôturéChevaux Autorisés
Construction
- Année de construction: 1989
- Toiture: De CompositionComposition/bardeauMétalBardeau
- Construction: CharpenteConstruction En Blocs De BétonEncadrement & Stuc
- Extérieur: Crépi
Parking/Garage
- Description du garage: Garage AttenantOuvre-porte De Garage Automatique
Chambres
- Chambres: 5
Salles de bains
- Nombre total de salles de bain: 4
- Salles de bain complètes: 3
- Toilettes avec lavabo: 1
Caractéristiques intérieures
- Portes: Porte-fenêtres
- Fenêtres: Stores/PersiennesFenêtre À Tabatière
- Revêtement des sols: Carrelage Au Sol
- Plafond: Plafonds VoutésPlafonds En Berceau
Caractéristiques extérieures
- Espaces extérieurs: Patio
- Allée de garage: Allée - Circulaire
- Places de parking couvertes:
Piscine et spa
- Piscine: ChaufféePiscine PrivéeGunite
Terrain de loisirs et de sport
- Terrain de loisirs et de sport: Piscine
Sécurité
- Caractéristiques: Alarme Anti-cambriolage
Équestre / Agricole
- Structures: Étable
- Caractéristiques: Sellerie
Vue
- Caractéristiques: Vue Sur Canal
Chauffage et climatisation
- Système de chauffage: ÉlectriqueCentral
- Circuit de réfrigération: ÉlectriqueClimatisation Centrale
Services publics
- Système de télécommunication: Cablage Disponible
- Autres commodités: Égout/Fosse SeptiqueFosse SeptiquePuits
Communautaire
- Caractéristiques: Animaux AcceptésPiscine
Informations sur les établissements scolaires
- Lycée: Wellington
- École Secondaire Du Premier Cycle: Polo Park
- École Élémentaire: New Horizons