
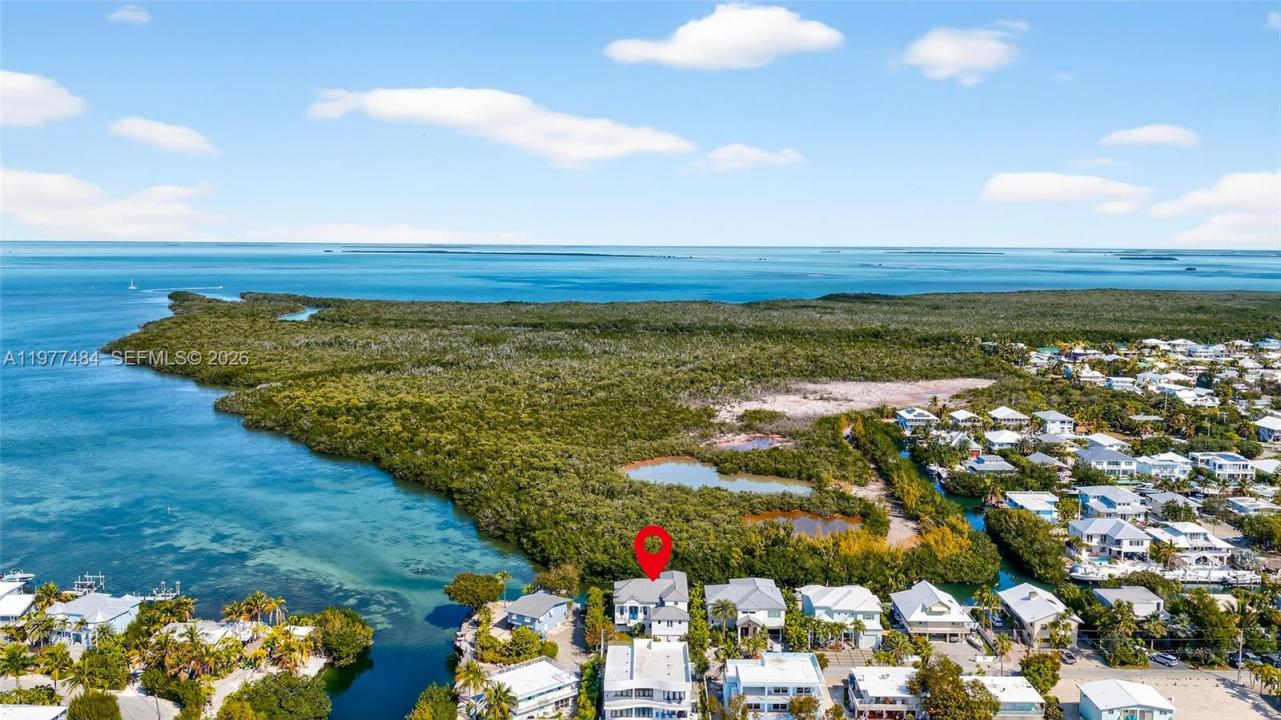
28 000 $US
Maison unifamiliale à louer, 146 Mockingbird Rd, Tavernier, Floride 33070, États-Unis
- # MLSA11977484
- 6
- 7
382 m² (4 108 ft²)
Proposé par Douglas Elliman
La résidence Maison individuelle à louer située à 146 Mockingbird Rd, Tavernier, Floride 33070, États-Unis est actuellement en location.Ce bien dispose de 6 chambres, 7 salles de bain.
Description
Spectacular waterfront residence built in 2021 showcasing exceptional craftsmanship and high-quality materials throughout. This three-story coastal retreat offers 6 bedrooms and 6.5 bathrooms and is perfectly positioned facing west, capturing breathtaking sunset Gulf views while offering enhanced privacy with no rear neighbors.
The first floor features a private guest suite, living area with projector movie theater, garage, air-conditioned storage, and laundry room. This level opens to a beautiful outdoor setting with heated pool, terrace with seating areas, summer kitchen, outdoor dining space, and gas fire pit overlooking the canal.
The second floor showcases vaulted ceilings with exposed wood beams, electric fireplace, and expansive windows that bring in abundant natural light. The open living and dining areas flow into a chef’s kitchen with custom cabinetry, wood countertops, premium appliances, and large island, opening to a spacious waterfront porch with outdoor living and dining. This level also offers 3 bedrooms and 3.5 bathrooms, including a second primary suite.
The third floor features the primary suite with private balcony, sitting area, additional room, loft space, and full bath.
Additional features include elevator, two laundry rooms, two-car garage, ample parking, and two sleeper sofas. With 70 ft of waterfront, dock for up to a 40-ft boat and optional 25K-lb boat lift. Seasonal rental, minimum 28 days. Accommodates 14-18 guests.
Lieu
146 Mockingbird Rd, Tavernier, Floride 33070, États-Unis
Caractéristiques de la propriété
Propriétés
- Superficie du bien:
382 m² (4 108 ft²) - Type: Meublé
- Caractéristiques: Porche OuvertChaufferie/ Pièce De Service/ BuanderieBalconChambres SéparéesPorche/BalconÉclairage ExtérieurGarde-mangerGarageTerrasseAscenseurEspace De RangementCheminée
- Lieu: Vue Sur L'eau
Parcelle/Terrain
- Superficie du terrain/lot:
715 m² (7 700 ft²) - Front d'eau: 21 m
Construction
- Année de construction: 2021
- Style: Sur Deux Niveaux
- Toiture: Métal
- État: Rénové
- Construction: Construction En Blocs De Béton
Parking/Garage
- Description du garage: Garage Attenant
Chambres
- Chambres: 6
Salles de bains
- Nombre total de salles de bain: 7
- Salles de bain complètes: 6
- Toilettes avec lavabo: 1
Autres pièces
- Types de pièces: Salle FamilialeBuanderie
- Description de la cuisine: Cuisine-îlot
- Appareils électroménagers: Chauffe-eau ÉlectriqueLave-lingeCuisinièreMicro-ondesFour – MuralRéfrigérateurBroyeur De DéchetsSèche-lingeLave-vaisselle
Caractéristiques intérieures
- Fenêtres: Stores/Persiennes
- Plafond: Plafonds Voutés
- Bar: Bar
Caractéristiques extérieures
- Espaces extérieurs: Porche/BalconBalconTerrasse
- Places de parking couvertes:
Piscine et spa
- Piscine: ChaufféePiscine PrivéeEnterréeDouche Extérieure
Accès à l'eau et navigation
- sur l'eau: Canal
- Navigation de plaisance: NavigableLève-bateauxSans Pont PermanentMouillage DisponibleQuai Privé
Terrain de loisirs et de sport
- Terrain de loisirs et de sport: PiscineBarbecueGril Encastré
Sécurité
- Caractéristiques: Extincteurs D'incendieAlarme IncendieDétecteur De Fumées
Vue
- Caractéristiques: Vue Sur CanalVue Sur La BaieVue Sur L'eau
Chauffage et climatisation
- Système de chauffage: Central
- Circuit de réfrigération: Ventilateur Au PlafondClimatisation Centrale
Services publics
- Autres commodités: ÉgoutEau Municipale