
294 900 $US
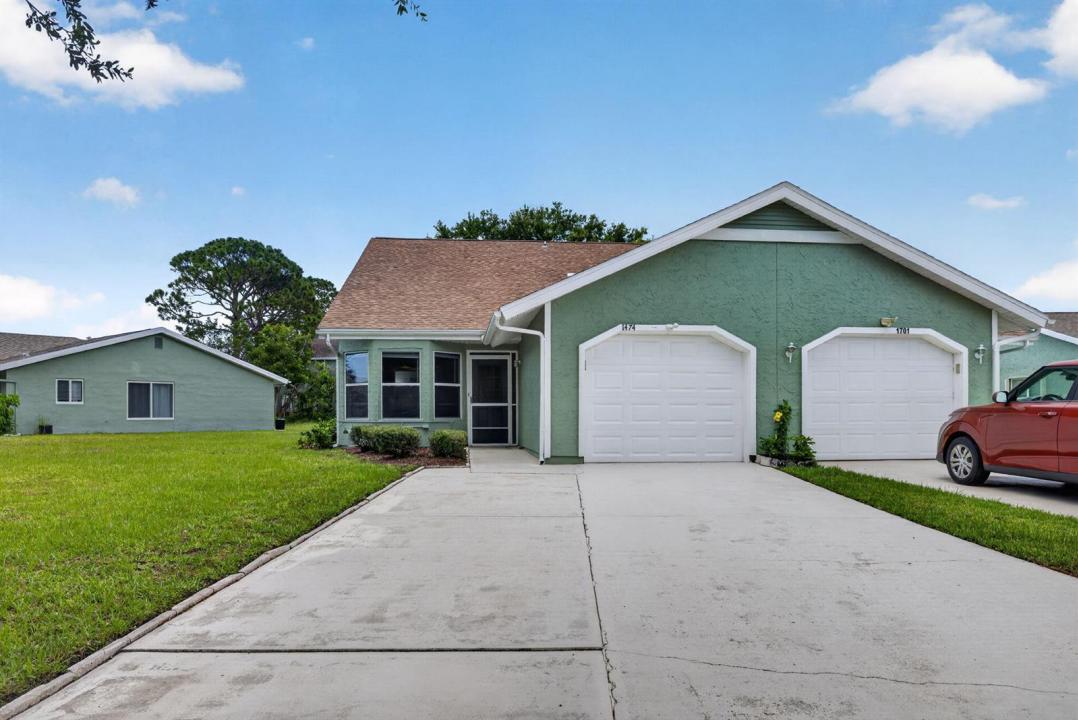
Ferme à vendre, 1474 SE Rivergreen Circle, Port St. Lucie, Floride 34952, États-Unis
- # MLSB26049708
- 2
- 3
133 m² (1 436 ft²)
Proposé par RE/MAX Services
La résidence Exploitation agricole à vendre située à 1474 SE Rivergreen Circle, Port St. Lucie, Floride 34952, États-Unis est actuellement en vente.Ce bien dispose de 2 chambres, 3 salles de bain.
Description
Welcome to this charming two-story townhouse located in Rivergreen Villas of Port St. Lucie. This well-maintained home offers 1,436 square feet of finished living space with two bedrooms and 2.5 bathrooms, plus garage providing comfortable accommodations and convenient layout. The two-story design maximizes your living area, while the single-car garage offers practical parking and storage solutions. The thoughtful floor plan makes efficient use of every square foot, creating an inviting residence that balances functionality with comfort. cabinets, tile flooring, new roof (2022), newer appliances, two remodeled bathrooms & generously sized bedrooms designed for comfort. The spacious layout is ideal for both everyday living and entertaining. Highlights: Spacious open floor plan Private screened patio New Roof (2022) Low-maintenance community living Community amenities Close to shopping, restaurants, parks, hospitals, golf, and beaches Easy access to major highways Schedule your private showing today and discover everything this beautiful Village Green home has to offer!
Lieu
1474 SE Rivergreen Circle, Port St. Lucie, Floride 34952, États-Unis
Caractéristiques de la propriété
Propriétés
- Superficie du bien:
133 m² (1 436 ft²) - Type: Non Meublée
- Caractéristiques: GarageChambres SéparéesAllée De GarageCoin Lessive Dans Le Garage
Parcelle/Terrain
- Superficie du terrain/lot:
651 m² (7 009 ft²)
Construction
- Année de construction: 1979
- Toiture: Composition/bardeauBardeau
- Construction: Construction En Blocs De Béton
- Extérieur: Crépi
Parking/Garage
- Description du garage: Garage Attenant
Chambres
- Chambres: 2
Salles de bains
- Nombre total de salles de bain: 3
- Salles de bain complètes: 2
- Toilettes avec lavabo: 1
Autres pièces
- Types de pièces: Solarium
- Appareils électroménagers: Lave-lingeCuisinièreMicro-ondesRéfrigérateurMachine À GlaçonsLave-vaisselle
- Description de la buanderie: Coin Lessive Dans Le Garage
Caractéristiques intérieures
- Revêtement des sols: CeramiqueCarrelage Au SolMoquette
- Plafond: Plafonds VoutésPlafonds En Berceau
Piscine et spa
- Piscine: Piscine Privée
Vue
- Caractéristiques: Jardin
Chauffage et climatisation
- Système de chauffage: ÉlectriqueCentral
- Circuit de réfrigération: Ventilateur Au PlafondClimatisation Centrale
Services publics
- Système de télécommunication: Cablage Disponible
- Autres commodités: ÉgoutPublicÉgout Disponible Hors SiteTout-à-l'égout
Communautaire
- Caractéristiques: Pavillon/Centre CommunautaireAnimaux AcceptésPiscineCourts De TennisBarbecue Collectif De L'association