
1 700 $US
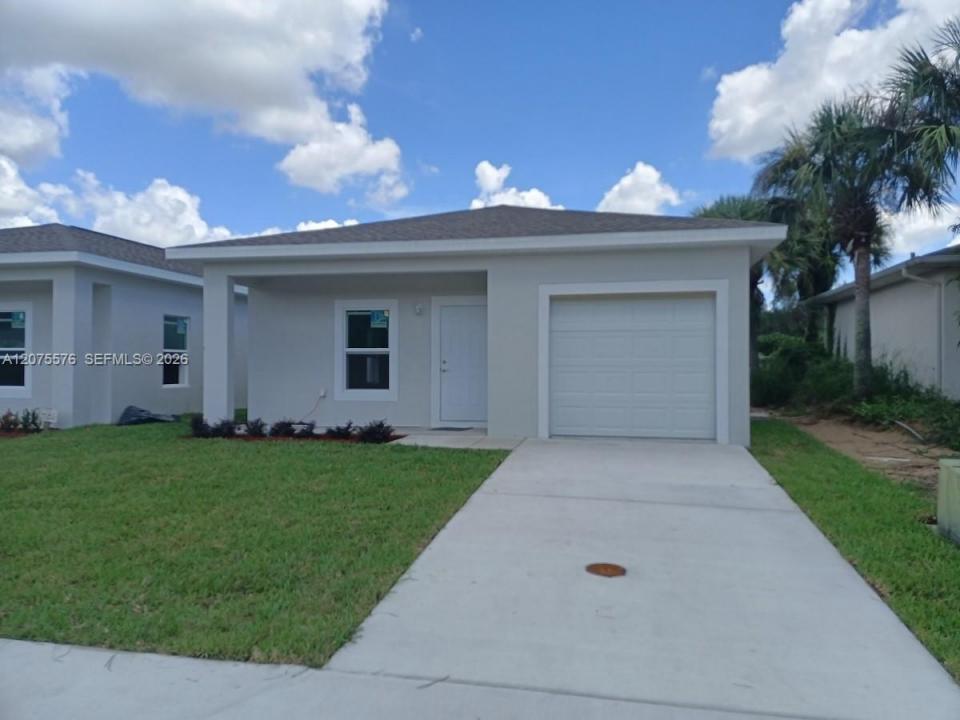
Maison unifamiliale à louer, 1481 Las Villas Blvd, Sebring, Floride 33870, États-Unis
- # MLSA12075576
- 3
- 2
124 m² (1 330 ft²)
Proposé par BHHS EWM Realty
La résidence Maison individuelle à louer située à 1481 Las Villas Blvd, Sebring, Floride 33870, États-Unis est actuellement en location.Ce bien dispose de 3 chambres, 2 salles de bain.
Description
NEW CONSTRUCTION MOVE IN READY CONCRETE BLOCK IN SEBRING FLORIDA. 3/2 WITH GARAGE AND PARKING IN A GATED COMMUNITY. Las Villas Homes is a gated community with a play area, swimming pool, spa, play area, dog park, lawn maintenance. Pets welcome. High quality vinal planks throughout, Blinds in every room, high quality finishes and countertops, Walk in closet, Laundry cupboard and linen cupboard. This home benefits from a private driveway and garage, main sewer (not septic), recessed lighting, 4 x stainless steel appliances including a double-door fridge freezer, microwave, stove oven range and dishwasher. Washer and Dryer also included. Soft-close high quality kitchen cabinets, a large master bedroom with double sinks in bathroom and large walk in closet and garage. Las Villas Homes is conveniently located in the quiet neighborhood near schools, Lake Jackson, close to grocery stores, restaurants, shopping and Advent Health/ Highlands Regional Hospital. It's also close to downtown city services, the police station and the Sebring International racetrack. Other outdoor amenities nearby include, fishing, watersports, golfing, sandy beaches. Sebring is centrally located approx. 1.5 hours south from Orlando, 1.2 hours from Lakeland and 1.5 hours Tampa. Florida Sun.
Lieu
1481 Las Villas Blvd, Sebring, Floride 33870, États-Unis
Caractéristiques de la propriété
Propriétés
- Superficie du bien:
124 m² (1 330 ft²) - Type: Non Meublée
- Caractéristiques: Garde-mangerGaragePorche OuvertPatio
Parcelle/Terrain
- Superficie du terrain/lot:
330 m² (3 550 ft²)
Construction
- Toiture: Bardeau
- État: Nouvelle Construction
- Construction: Béton/BlocEncadrement & Stuc
- Extérieur: Composition En Bardage
Parking/Garage
- Description du parking: Sur RueParking Couvert
- Description du garage: Garage AttenantOuvre-porte De Garage Automatique
Chambres
- Chambres: 3
Salles de bains
- Nombre total de salles de bain: 2
- Salles de bain complètes: 2
- Détails: Miroirs Sur Mesure
Caractéristiques intérieures
- Revêtement des sols: Vinyle
- Moulures: Armoires
Caractéristiques extérieures
- Espaces extérieurs: Patio
- Places de parking couvertes:
Sécurité
- Caractéristiques: Alarme IncendieDétecteur De Fumées
Vue
- Caractéristiques: Jardin
Chauffage et climatisation
- Système de chauffage: Central
- Circuit de réfrigération: Ventilateur Au PlafondClimatisation Centrale
Services publics
- Autres commodités: Eau Municipale
Communautaire
- Caractéristiques: Animaux AcceptésSpaPiscineCommunauté Résidentielle Privée