
1 050 000 $US
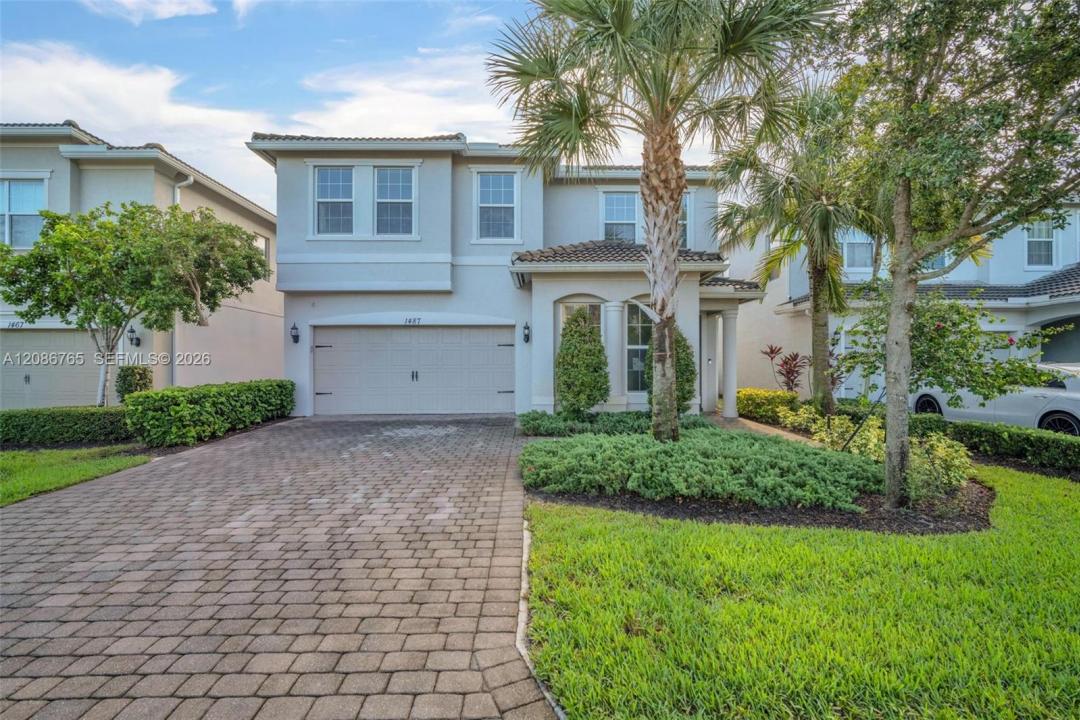
Maison unifamiliale à vendre, 1487 Pongam Ter, Hollywood, Floride 33021, États-Unis
- # MLSA12086765
- 5
- 4
232 m² (2 501 ft²)
Proposé par Verawood Realty Inc
La résidence Maison individuelle à vendre située à 1487 Pongam Ter, Hollywood, Floride 33021, États-Unis est actuellement en vente.Ce bien dispose de 5 chambres, 4 salles de bain.
Description
Built in 2020, this two-story, five-bedroom home features three full baths and one half bath and is laid out around how families actually live. A large gathering room opens to an island kitchen, while a flex room off the foyer works as a den or study. Upstairs, a loft sits between the primary suite and the secondary bedrooms. The screened, extended covered lanai provides additional outdoor living space.
The home features concrete-block construction and a tile roof—important considerations for insurance and long-term maintenance costs. Located in the gated Parkview at Hillcrest community, it offers access to a clubhouse with a bar and catering kitchen, activity room, resort-style pool, fitness center, barbecue area, playground, tennis courts, and walking trails.
The home is minutes from Hollywood Beach, 2.4 miles from Memorial Hospital, and close to Target, Publix, Winn-Dixie, dining, and major highways. It is leased through January 2027, making it a fit for a buyer planning a 2027 move. The tenant cooperates with showings with proper notice.
Lieu
1487 Pongam Ter, Hollywood, Floride 33021, États-Unis
Caractéristiques de la propriété
Propriétés
- Superficie du bien:
232 m² (2 501 ft²) - Type: Non Meublée
- Caractéristiques: Garde-mangerGaragePatioAllée De GarageCoin Lessive Dans Le GarageDressing-room
- Lieu: Vue Sur L'eau
Parcelle/Terrain
- Superficie du terrain/lot:
460 m² (4 950 ft²) - Front d'eau: 11 m
- Description de la parcelle: Clôturé
Construction
- Année de construction: 2020
- Construction: Béton/Bloc
- Extérieur: Crépi
Parking/Garage
- Description du garage: Garage AttenantOuvre-porte De Garage Automatique
Chambres
- Chambres: 5
Salles de bains
- Nombre total de salles de bain: 4
- Salles de bain complètes: 3
- Toilettes avec lavabo: 1
Autres pièces
- Description de la cuisine: Cuisine-îlot
- Appareils électroménagers: Chauffe-eau ÉlectriqueLave-lingeCuisinièreMicro-ondesRéfrigérateurSèche-lingeLave-vaisselle
- Description de la buanderie: Coin Lessive Dans Le Garage
Caractéristiques intérieures
- Fenêtres: Stores/Persiennes
- Moulures: Armoires
Caractéristiques extérieures
- Espaces extérieurs: Patio
- Places de parking couvertes:
Accès à l'eau et navigation
- sur l'eau: Lac
Vue
- Caractéristiques: Vue Sur Le LacJardin
Chauffage et climatisation
- Système de chauffage: Électrique
- Circuit de réfrigération: Climatisation Centrale
Services publics
- Autres commodités: Tout-à-l'égoutEau Municipale
Communautaire
- Caractéristiques: Salle D'exercicePavillon/Centre CommunautaireAnimaux AcceptésPiscineCourts De TennisCommunauté Résidentielle Privée