
24 900 000 $US
Maison unifamiliale à vendre, 14880 Palmwood Road, Palm Beach Gardens, Floride 33410, États-Unis
- # MLSB26040641
- 7
- 11
966 m² (10 398 ft²)
Proposé par Leibowitz Realty Group, LLC./PBG
La résidence Maison individuelle à vendre située à 14880 Palmwood Road, Palm Beach Gardens, Floride 33410, États-Unis est actuellement en vente.Ce bien dispose de 7 chambres, 11 salles de bain.
Description
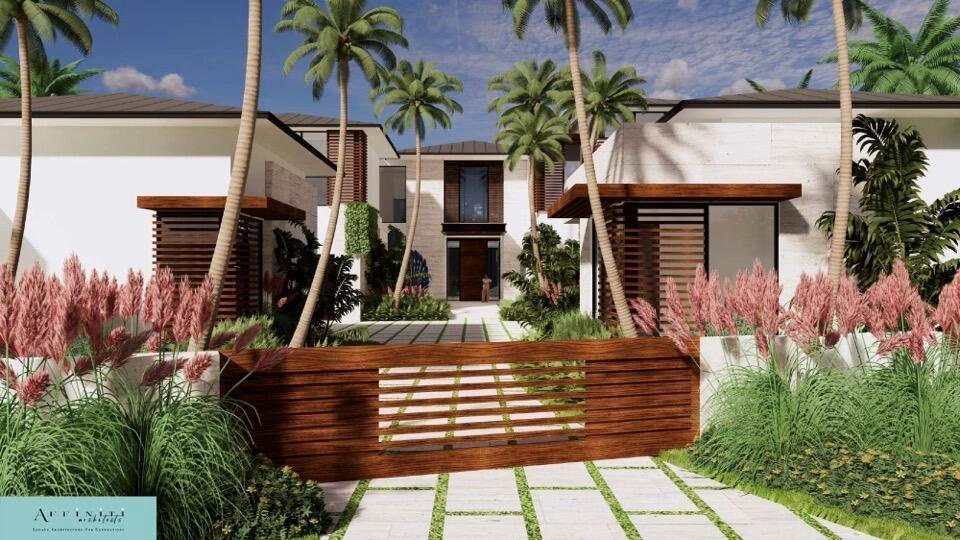
Positioned behind private gates along the Intracoastal in Palm Beach Gardens, 14880 Palmwood is a brand new waterfront estate that approaches luxury through architecture & craftsmanship. Spanning over 10,000 square feet, the residence unfolds as a modern coastal retreat where expansive living spaces, layered materials, and panoramic water views create an atmosphere that feels both dramatic and remarkably serene. From the moment of arrival, the home reveals a sophisticated composition of stone, wood, metal, and glass, each material selected for its warmth, texture, and permanence. Walls of glass frame the Intracoastal throughout the residence, allowing natural light and tranquil water vistas to become an integral part of the design. The architecture feels clean and contemporary, yet softened by richly detailed finishes and a calm, restrained palette that gives the interiors a sense of effortless livability. Designed equally for grand entertaining and intimate daily life, the floorplan flows seamlessly between formal and informal spaces. Expansive gathering areas open naturally to the outdoors, while a dramatic club room, private theater, executive office, and fully equipped gym provide spaces tailored for both recreation and retreat. Despite the home's impressive scale, each room feels intentional and inviting rather than excessive. At the heart of the residence, a state-of-the-art Downsview kitchen anchors the main living spaces with sculptural cabinetry, oversized islands, and professional-grade appliances. The space functions as both a showpiece and a highly practical culinary environment. Complementing the main kitchen is a fully equipped scullery kitchen, discreetly positioned to support large-scale entertaining while preserving the effortless elegance of the primary living areas. The primary suite occupies its own private wing overlooking the water and has been designed with the atmosphere of a luxury boutique resort. Generous in scale yet calming in execution, the retreat features dual spa-inspired bathrooms, expansive custom wardrobes, and a secluded waterfront balcony that captures sweeping sunrise views across the Intracoastal. Additional guest accommodations, including an exceptional VIP suite, are equally refined, each appointed with en suite baths and carefully tailored finishes that prioritize comfort, privacy, and understated sophistication. Outdoors, the home fully embraces the South Florida lifestyle. A sprawling covered loggia with retractable screens and a summer kitchen overlooks the resort-style pool and surrounding waterfront terraces. Second-floor balconies provide elevated perspectives of the water and surrounding landscape, while the private dock offers effortless access to the Intracoastal and open water beyond. A detached guesthouse, elevator, full-house generator, and four-car garage complete the estate. The location is private yet moments away from the area's premier golf clubs, dining, marinas, and beaches, Palmwood represents a rare expression of contemporary waterfront living in Palm Beach Gardens — a residence defined not by excess, but by proportion, craftsmanship, and enduring design.
Lieu
14880 Palmwood Road, Palm Beach Gardens, Floride 33410, États-Unis
Caractéristiques de la propriété
Propriétés
- Superficie du bien:
966 m² (10 398 ft²) - Type: Non Meublée
- Caractéristiques: Garde-mangerChaufferie/ Pièce De Service/ BuanderieGarageAscenseurPatioLoftChambres SéparéesAllée De GarageDressing-room
- Lieu: Accès À L'océan Vue Sur L'eau
Parcelle/Terrain
- Superficie du terrain/lot:
2 337 m² (25 153 ft²) - Description de la parcelle: Clôturé
Construction
- Année de construction: 2027
- Style: Sur Deux Niveaux
- Toiture: TuilesBéton
- État: En Cours De Construction
- Construction: Construction En Blocs De Béton
Parking/Garage
- Description du garage: Garage AttenantOuvre-porte De Garage Automatique
Chambres
- Chambres: 7
Salles de bains
- Nombre total de salles de bain: 11
- Salles de bain complètes: 9
- Toilettes avec lavabo: 2
Autres pièces
- Types de pièces: Salle FamilialeSalle De Détente/Bibliothèque/BureauEntréeSalle À Manger FormelleSalle De TéléBuanderie
- Description de la cuisine: Cuisine-îlot
- Appareils électroménagers: Lave-lingeCuisinièreMicro-ondesFour – MuralRéfrigérateurFour-auto-nettoyantBroyeur De DéchetsSèche-lingeLave-vaisselle
Caractéristiques intérieures
- Revêtement des sols: Bois
Caractéristiques extérieures
- Espaces extérieurs: Patio
- Places de parking couvertes:
Piscine et spa
- Piscine: ChaufféePiscine PrivéeDouche Extérieure
- Spa: ChaufféEnterré
Accès à l'eau et navigation
- sur l'eau: Canal Inter-côteir
- Navigation de plaisance: NavigableEmbarcadèreMouillage DisponibleQuai Privé
Terrain de loisirs et de sport
- Terrain de loisirs et de sport: SpaPiscineAccès Non Restreint À L'eau SaléeGril Encastré
Sécurité
- Caractéristiques: Alarme Anti-cambriolage
Vue
- Caractéristiques: Inter-côtierVue Sur La PiscineVue Sur L'eau
Chauffage et climatisation
- Système de chauffage: Central
- Circuit de réfrigération: Climatisation Centrale
Services publics
- Système de télécommunication: Cablage Disponible
- Autres commodités: Gaz NaturelÉgout/Fosse SeptiquePublicFosse Septique
Communautaire
- Caractéristiques: Animaux AcceptésAscenseurPiscine
Informations sur les établissements scolaires
- Lycée: William T Dwyer
- École Secondaire Du Premier Cycle: Independence
- École Élémentaire: Lighthouse