
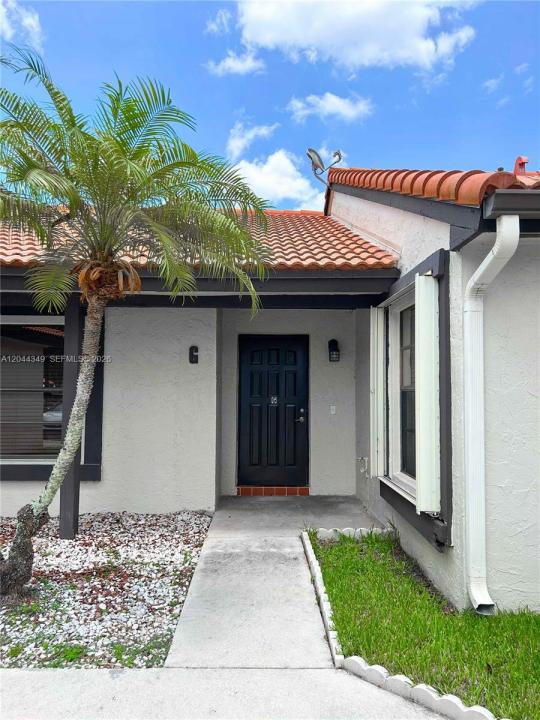
349 000 $US
Maison de ville à vendre, 14970 SW 48th Ter 27G, Miami, Floride 33185, États-Unis
- # MLSA12044349
- 1
- 1
66 m² (710 ft²)
Proposé par Palm Property Services Inc
La résidence Maison de ville à vendre située à 14970 SW 48th Ter 27G, Miami, Floride 33185, États-Unis est actuellement en vente.Ce bien dispose de 1 chambre, 1 salle de bain.
Description
Welcome home to this beautifully updated 1-bedroom, 1-bath unit nestled in the highly sought-after Lakes of the Meadow community, where comfort, convenience, and tranquility come together. This move-in-ready residence features an updated kitchen with a convenient in-unit laundry area, an inviting living space, and a private rear patio perfect for enjoying your morning coffee or relaxing after a long day.
Enjoy year-round comfort with a new A/C system installed in 2024, plus the added peace of mind of accordion hurricane shutters—a valuable South Florida feature. The home also includes an assigned parking space and is just a short walk to the community pool.
Beyond your front door, enjoy the beauty of peaceful lakes, mature trees, and miles of scenic walking and jogging paths that create a serene setting rarely found in Miami. Residents enjoy access to a beautiful clubhouse with a fitness center, tennis and basketball courts, and recreational amenities that encourage an active lifestyle.
Conveniently located near shopping, dining, parks, and schools, this turnkey home is ideal for first-time buyers, downsizers, or investors seeking a well-maintained property in one of West Kendall’s most desirable communities. Experience the perfect blend of comfort, convenience, and resort-style living.
Lieu
14970 SW 48th Ter 27G, Miami, Floride 33185, États-Unis
Caractéristiques de la propriété
Propriétés
- Superficie du bien:
66 m² (710 ft²) - Caractéristiques: Cour
Parcelle/Terrain
- Description de la parcelle: Clôturé
Construction
- Année de construction: 1984
- Style: Maison Atrium
- Construction: Construction En Blocs De Béton
Parking/Garage
- Description du parking: Parking Pour Visiteurs
Chambres
- Chambres: 1
Salles de bains
- Nombre total de salles de bain: 1
- Salles de bain complètes: 1
Caractéristiques intérieures
- Fenêtres: Stores/PersiennesVolets Anti-ouragan
- Revêtement des sols: Carrelage Au Sol
- Plafond: Plafonds Voutés
Caractéristiques extérieures
- Espaces extérieurs: Cour
- Places de parking couvertes:
Sécurité
- Caractéristiques: Patrouille De Sécurité
Chauffage et climatisation
- Système de chauffage: Central
- Circuit de réfrigération: Ventilateur Au PlafondClimatisation Centrale
Communautaire
- Caractéristiques: Pavillon/Centre CommunautaireRangementAnimaux AcceptésSalle De Sport De L'associationBarbecue Collectif De L'associationChemin Pour Faire Du Jogging Ou Du Vélo
Informations sur les établissements scolaires
- École Élémentaire: Roberts; Jane S.