
1 250 000 $US
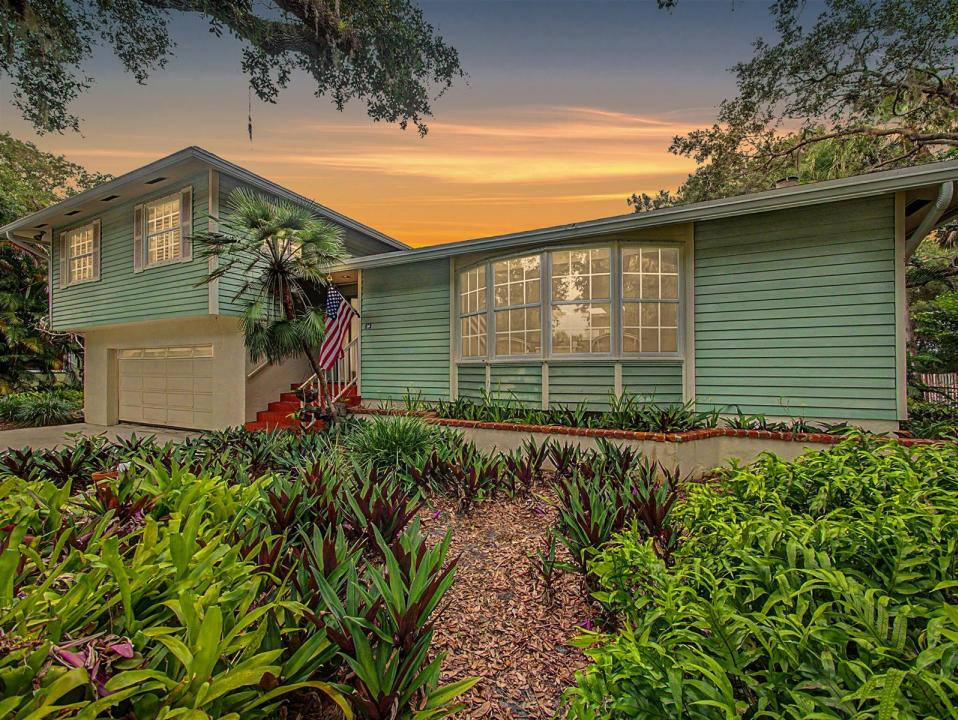
Ferme à vendre, 14 Emarita Way, Sewalls Point, Floride 34996, États-Unis
- # MLSB26049013
- 3
- 4
260 m² (2 800 ft²)
Proposé par Illustrated Properties
La résidence Exploitation agricole à vendre située à 14 Emarita Way, Sewalls Point, Floride 34996, États-Unis est actuellement en vente.Ce bien dispose de 3 chambres, 4 salles de bain.
Description
Cradled in the shade of magnificent oaks, this character-rich home is nestled among a verdant array of native Florida plants and trees. Located on Emarita Way, one of Sewall's Point's original streets, it gives a warmth that is evident both inside and out. Stroll under the shade to the front door, when you enter you are greeted with a traditional layout with modern elements. On the main level, find a large living area open to the kitchen and dedicated dining. The kitchen features an island, breakfast nook, and high ceilings. Sensible upgrades include a 2022 roof, and 2023 AC (second zone 2017). Down one level, find a larger garage and flex room on the ground level, opening to a pool, and can serve as a fourth bedroom, office, or flex play/entertainment space. Upstairs, the primary suite has two closets and a balcony walk out, with a view of the pool and backyard. Two guestrooms welcome family and friends. Outside, a two story pool enclosure allows you to enjoy all the best of Florida weather in all seasons. Pool area is large and allows for sitting and dining areas. Backyard feels like an escape, and beckons the aspiring or seasoned gardener. Location sits higher up on Emarita, in current Flood Zone X. This is your chance to make this house your home in the heart of South Sewall's Point.
Lieu
14 Emarita Way, Sewalls Point, Floride 34996, États-Unis
Caractéristiques de la propriété
Propriétés
- Superficie du bien:
260 m² (2 800 ft²) - Type: Non Meublée
- Caractéristiques: Garde-mangerGarageChambres SéparéesAllée De Garage
Parcelle/Terrain
- Superficie du terrain/lot:
1 420 m² (15 290 ft²) - Description de la parcelle: Clôturé
Construction
- Année de construction: 1985
- Style: Sur Deux Niveaux3 ÉtagesNiveaux Multiples
- Toiture: Composition/bardeauBardeau
- Construction: Construction À Dalle
- Extérieur: Crépi
Parking/Garage
- Description du garage: Garage Attenant
Chambres
- Chambres: 3
Salles de bains
- Nombre total de salles de bain: 4
- Salles de bain complètes: 3
- Toilettes avec lavabo: 1
Autres pièces
- Types de pièces: Salle À Manger Formelle
- Description de la cuisine: Cuisine-îlot
- Appareils électroménagers: Lave-lingeFour – MuralRéfrigérateurFour-auto-nettoyantBroyeur De DéchetsSèche-lingeLave-vaisselle
Caractéristiques intérieures
- Portes: Porte-fenêtres
- Fenêtres: Fenêtre À Tabatière
- Revêtement des sols: CeramiqueBoisCarrelage Au Sol
Piscine et spa
- Piscine: Piscine PrivéePrivative
Terrain de loisirs et de sport
- Terrain de loisirs et de sport: Piscine
Vue
- Caractéristiques: Jardin
Chauffage et climatisation
- Système de chauffage: CentralPar Zone
- Circuit de réfrigération: Ventilateur Au PlafondClimatisation CentralePar Zone
Services publics
- Système de télécommunication: Cablage Disponible
- Autres commodités: Égout/Fosse SeptiquePublicFosse Septique
Communautaire
- Caractéristiques: Animaux AcceptésPiscine
Informations sur les établissements scolaires
- Lycée: Jensen Beach
- École Secondaire Du Premier Cycle: Stuart
- École Élémentaire: Felix A Williams