
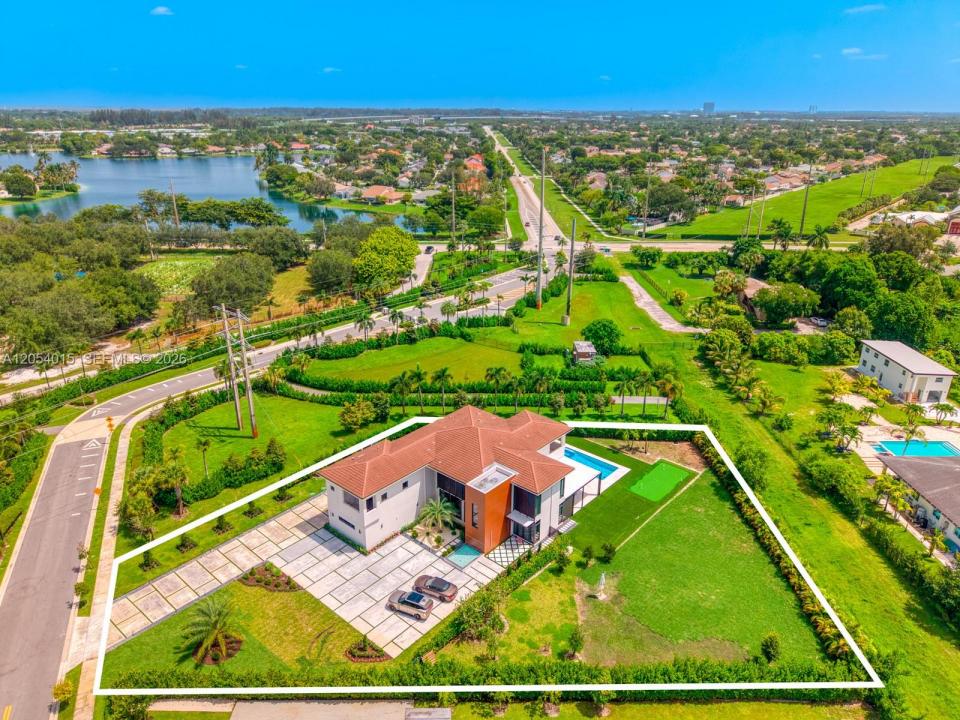
4 950 000 $US
Maison unifamiliale à vendre, 1500 SW 149th Ter, Davie, Floride 33326, États-Unis
- # MLSA12054015
- 5
- 6
Proposé par Real Estate Sales Force
La résidence Maison individuelle à vendre située à 1500 SW 149th Ter, Davie, Floride 33326, États-Unis est actuellement en vente.Ce bien dispose de 5 chambres, 6 salles de bain.
Description
Custom-built modern estate in the exclusive gated enclave of Zona West, one of Davie’s most sought-after new-construction communities. This 5-bedroom, 6-bath modern residence offers 5,100 SF of living space (6,776 SF total) on a private 33,413 SF lot, blending high design with cutting-edge smart-home technology. The open-concept interior showcases a custom upgraded lighting package throughout the entire house. Experience relaxing sounds with your whole-home, state-of-the-art speaker system, and electronic roller shades to set the mood. A custom-built bar anchors the entertaining space, the bedrooms include designer closets, and the rest of the home features upgraded finishes throughout. Outside, the resort-caliber backyard delivers a heated pool, putting green, outdoor kitchen, and a brand-new pergola with fans, lighting, and dedicated dining and lounge areas, all accented by custom landscape lighting. A newly extended concrete driveway and manicured front landscaping complete the curb appeal. A 3-car garage with epoxy flooring rounds out the offering. Minutes to top-rated American Heritage School, Nova Southeastern University, Sawgrass Mills, and I-595/I-75/Florida Turnpike access. A rare Vastu-compliant, turnkey opportunity in one of Davie’s premier gated communities.
Lieu
1500 SW 149th Ter, Davie, Floride 33326, États-Unis
Caractéristiques de la propriété
Propriétés
- Caractéristiques: Garde-mangerChaufferie/ Pièce De Service/ BuanderieGarageBalconPatioAllée De GarageÉclairage ExtérieurDressing-room
Parcelle/Terrain
- Superficie du terrain/lot:
3 104 m² (33 413 ft²) - Description de la parcelle: ClôturéChevaux Autorisés
Construction
- Année de construction: 2023
- Style: Style ContemporainModerne
- Toiture: Tuile Plate
- Construction: Construction En Blocs De Béton
Parking/Garage
- Description du garage: Garage AttenantOuvre-porte De Garage Automatique
Chambres
- Chambres: 5
Salles de bains
- Nombre total de salles de bain: 6
- Salles de bain complètes: 6
Caractéristiques intérieures
- Portes: Porte-fenêtres
- Fenêtres: Stores/Persiennes
- Revêtement des sols: Ceramique
- Plafond: Plafonds En Berceau
- Bar: Bar
Caractéristiques extérieures
- Espaces extérieurs: BalconPatio
- Places de parking couvertes:
Piscine et spa
- Piscine: ChaufféeL'équipement ResteEnterréePiscine Avec Spa
- Spa: Enterré
Terrain de loisirs et de sport
- Terrain de loisirs et de sport: SpaPiscineBarbecueGril Encastré
Sécurité
- Caractéristiques: Détecteur De Fumées
Vue
- Caractéristiques: Jardin
Chauffage et climatisation
- Système de chauffage: ÉlectriqueCentral
- Circuit de réfrigération: Ventilateur Au PlafondÉlectriqueClimatisation Centrale
Services publics
- Autres commodités: Tout-à-l'égoutEau Municipale
Communautaire
- Caractéristiques: Animaux AcceptésCommunauté Résidentielle Privée
Informations sur les établissements scolaires
- Lycée: Western
- École Secondaire Du Premier Cycle: Indian Ridge
- École Élémentaire: Country Isles