
740 000 $US
Maison unifamiliale à vendre, 15012 SW 45th Ln, Miami, Floride 33185, États-Unis
- # MLSA11990396
- 4
- 2
191 m² (2 060 ft²)
Proposé par Florida Realty of Miami Corp
La résidence Maison individuelle à vendre située à 15012 SW 45th Ln, Miami, Floride 33185, États-Unis est actuellement en vente.Ce bien dispose de 4 chambres, 2 salles de bain.
Description
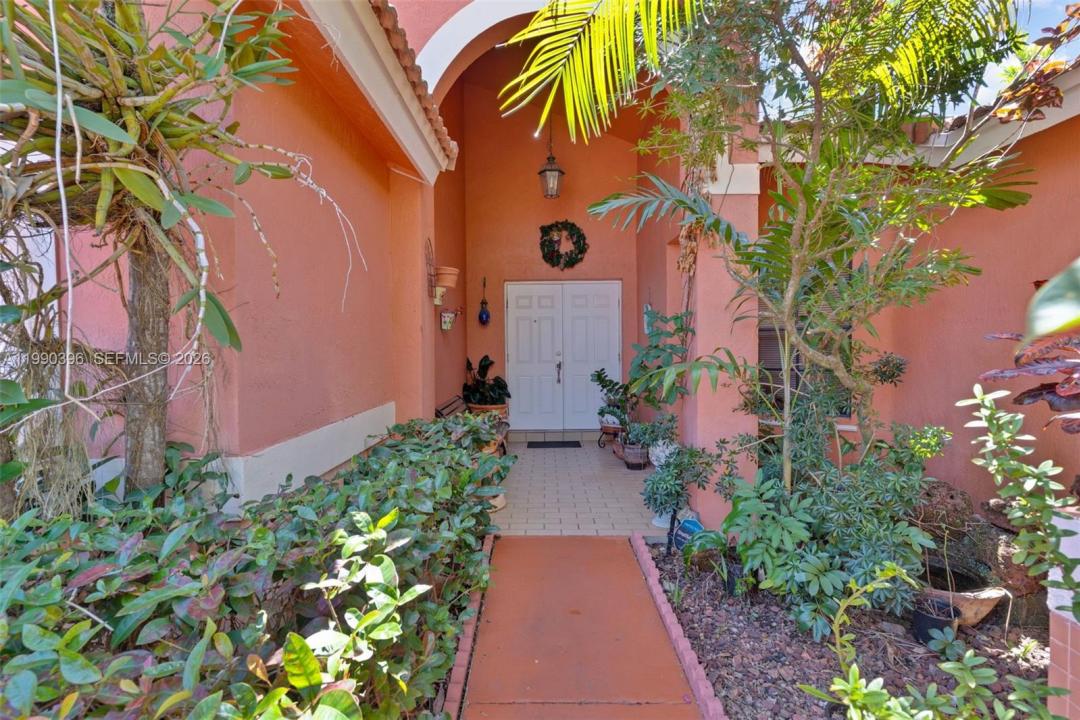
Discover this rarely available gem in “The Mansion” at Lakes of the Meadow! This spacious and bright 4-bedroom, 2-bathroom home with a 2-car garage sits on an oversized lot tucked away in a quiet cul-de-sac. Step inside to find a thoughtfully designed split floor plan that offers privacy by separating the primary suite from the additional bedrooms. The expansive kitchen features beautiful wood cabinetry and ample space for cooking and gathering. The primary bedroom retreat includes a suite-style bathroom and three generous closets. Outside, enjoy your own private oasis. The backyard is perfect for entertaining, complete with a covered terrace, tranquil pond with koi fish, waterfall feature, and fruit trees. There’s also plenty of room to add a pool. The large driveway and front yard provide plenty of additional space and curb appeal. Residents enjoy access to a private community center with resort-style amenities, including two pools, walking trails, parks, tennis courts, and a fully equipped gym. The neighborhood lake allows for kayaking, canoeing, and other non-motorized water activities. With 24-hour security and access to excellent charter and public schools, this community offers an exceptional lifestyle. This is truly a one-of-a-kind opportunity to create lasting memories .
Lieu
15012 SW 45th Ln, Miami, Floride 33185, États-Unis
Caractéristiques de la propriété
Propriétés
- Superficie du bien:
191 m² (2 060 ft²) - Type: Meublé
- Caractéristiques: Pièce Pour PiscineGrenierGaragePorche OuvertPatioAllée De GarageÉclairage Extérieur
Parcelle/Terrain
- Superficie du terrain/lot:
836 m² (8 995 ft²)
Construction
- Année de construction: 1990
- Type de toit: En Berceau
- Construction: Construction En Blocs De Béton
Parking/Garage
- Description du garage: Garage AttenantOuvre-porte De Garage Automatique
Chambres
- Chambres: 4
Salles de bains
- Nombre total de salles de bain: 2
- Salles de bain complètes: 2
Caractéristiques intérieures
- Fenêtres: Stores/PersiennesVolets Anti-ouragan
- Revêtement des sols: Ceramique
Caractéristiques extérieures
- Espaces extérieurs: Patio
- Places de parking couvertes:
Vue
- Caractéristiques: Jardin
Chauffage et climatisation
- Système de chauffage: Central
- Circuit de réfrigération: Ventilateur Au PlafondClimatisation Centrale
Services publics
- Autres commodités: Tout-à-l'égoutPuitsEau Municipale
Communautaire
- Caractéristiques: Salle D'exercicePavillon/Centre CommunautaireAnimaux AcceptésPiscineCourts De Tennis
Informations sur les établissements scolaires
- Lycée: Ferguson John
- École Élémentaire: Roberts; Jane S.