
245 000 $US
Appartement à la vente, 1501 NE 191st St C217, Miami, Floride 33179, États-Unis
- # MLSA12029605
- 2
- 2
166 m² (1 789 ft²)
Proposé par EXP Realty, LLC.
La résidence Appartement à vendre située à 1501 NE 191st St C217, Miami, Floride 33179, États-Unis est actuellement en vente.Ce bien dispose de 2 chambres, 2 salles de bain.
Description
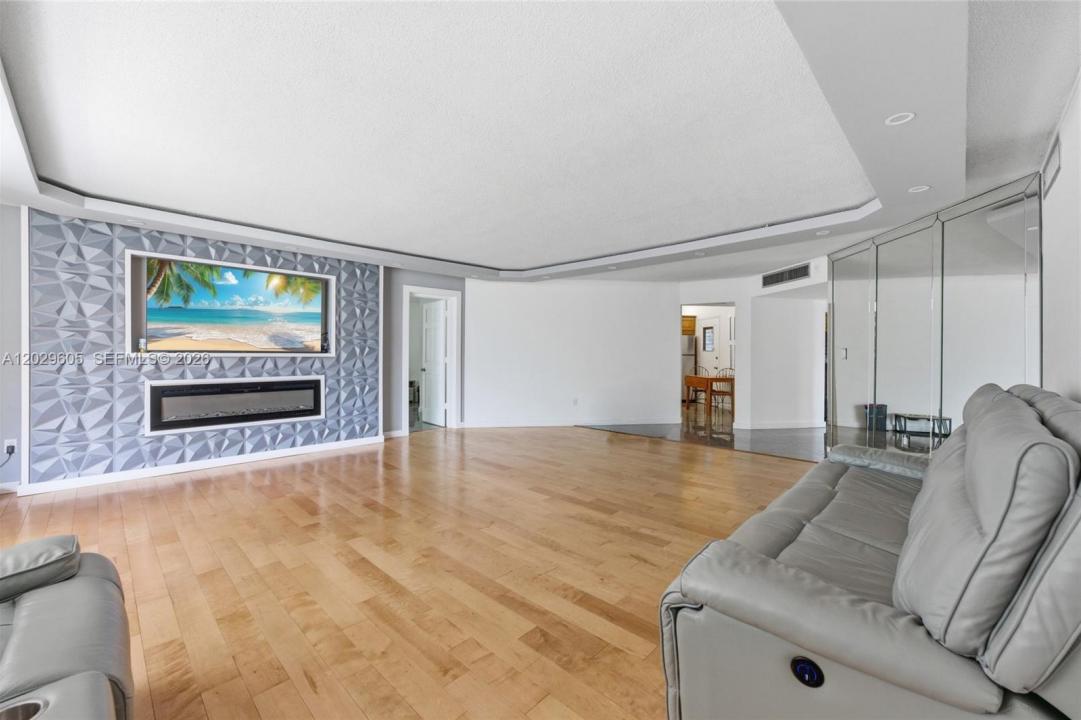
A Hidden Gem In The Heart Of Miami! Beautiful 2-Bed/2-Bath Condo In The Well-Established Rolling Green Condo Community. Spacious And Luminous Living Area Featuring A Decorative Fireplace, A Stylish Accent Wall, A Drop-Down Ceiling Detail, Rich Wood Flooring, And An Abundance Of Natural Light That Makes Every Corner Of This Home Feel Open & Inviting. Kitchen Offers A Functional & Comfortable Layout, Ready For Your Personal Touch. The Primary Bedroom Boasts Its Panoramic Views Of The Lush Garden Surroundings & A Large Window That Floods The Space W/ Natural Light Throughout The Day. Primary Bathroom Features A Walk-In Shower With Floor-To-Ceiling Tile Work & A Large White Vanity W/ Granite Countertop. Generously Sized Second Bedroom Enjoys Peaceful Views Of The Pool Area Perfect For Guests Or A Home Office. Hall Bathroom Has A Wooden Vanity, A Sleek Black Countertop, & A Shower/Tub Combination W/ An Enclosure. Residents Enjoy An Impressive Array Of Community Amenities Including Pool, Gym, Sauna, And The Added Convenience Of A Dedicated Storage Unit On Every Floor. HOA Fee Includes Water & Pest Control. 25% Min. Down Payment Required. AC 2014. Ideally Located In North Miami Just Minutes From Mall, Shops, Sunny Isles Beach, & Biscayne Boulevard. With Easy Access To I-95 & The Palmetto Expressway, Commuting To Downtown Miami, Fort Lauderdale, & Miami Beach Has Never Been More Convenient. Schedule Your Showing Today!
Lieu
1501 NE 191st St C217, Miami, Floride 33179, États-Unis
Caractéristiques de la propriété
Propriétés
- Superficie du bien:
166 m² (1 789 ft²) - Caractéristiques: Garde-mangerGarageBalcon Avec MoustiquaireEspace De RangementCheminée
Construction
- Année de construction: 1969
- Style: Rez-de-jardin
- Construction: Construction En Blocs De Béton
Parking/Garage
- Description du parking: Parking Pour VisiteursAssigné
Chambres
- Chambres: 2
Salles de bains
- Nombre total de salles de bain: 2
- Salles de bain complètes: 2
- Détails: Miroirs Sur Mesure
Caractéristiques intérieures
- Fenêtres: Tentures/rideaux
- Revêtement des sols: CeramiqueBois
- Description cheminée: Décorative
Vue
- Caractéristiques: Vue Sur La PiscineJardin
Chauffage et climatisation
- Système de chauffage: Central
- Circuit de réfrigération: Climatisation Centrale
Communautaire
- Caractéristiques: Pavillon/Centre CommunautaireRangementAscenseurSaunaBuanderieSalle De Sport De L'association
Informations sur les établissements scolaires
- Lycée: Michael Krop
- École Secondaire Du Premier Cycle: Highland Oaks