
399 999 $US
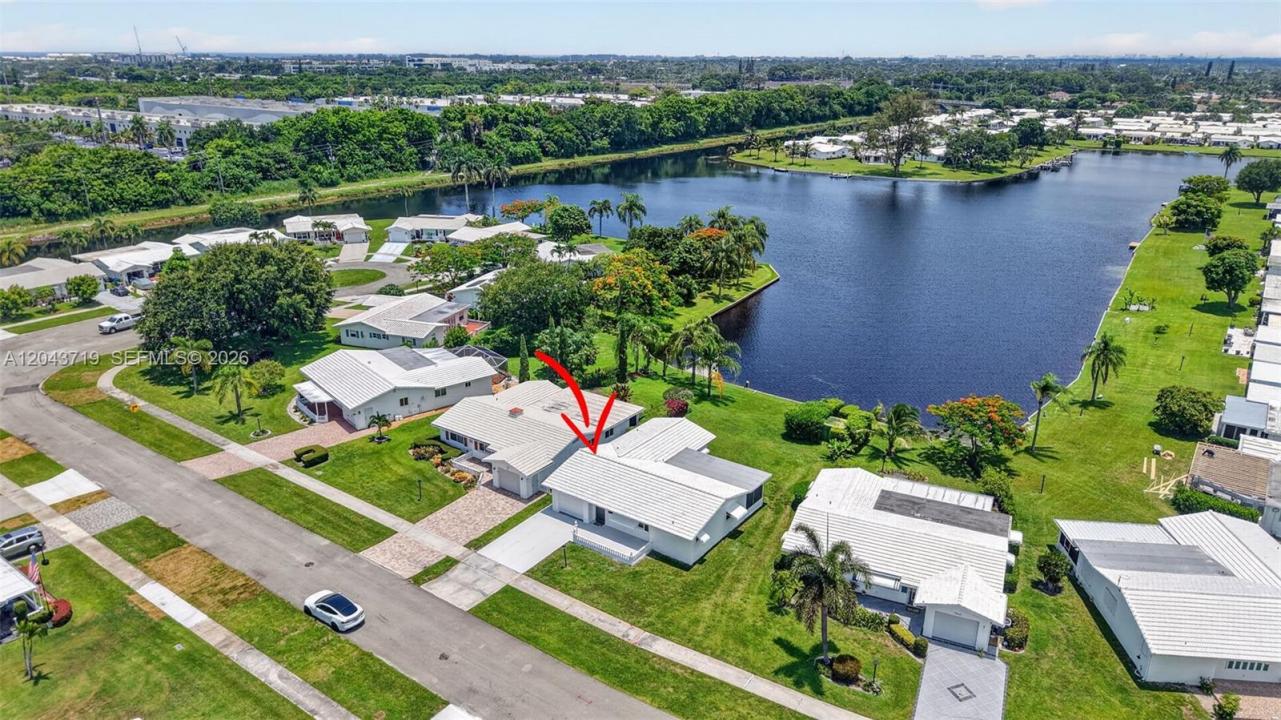
Maison unifamiliale à vendre, 1502 SW 17th Ave, Boynton Beach, Floride 33426, États-Unis
- # MLSA12043719
- 2
- 2
123 m² (1 322 ft²)
Proposé par Atlantic Realty & Inv. Corp.
La résidence Maison individuelle à vendre située à 1502 SW 17th Ave, Boynton Beach, Floride 33426, États-Unis est actuellement en vente.Ce bien dispose de 2 chambres, 2 salles de bain.
Description
Substantially upgraded waterfront 2-bedroom, 2-bath single-family home in the highly sought-after Leisureville community of Boynton Beach. This move-in-ready residence features a beautifully remodeled white shaker kitchen with matching granite countertops and new stainless steel appliances. The bright, open interior offers smooth ceilings and walls finished in a modern, neutral color palette, premium luxury vinyl flooring throughout the living areas, recessed lighting for exceptional illumination, and all-new contemporary light fixtures. Additional upgrades include an updated air conditioning system, water heater, washer and dryer, along with freshly painted interiors and exterior for a crisp, modern look. Enjoy serene waterfront living with direct access to Lake Constantine, which connects to the Lake Ida Canal system, providing approximately 30 miles of navigable freshwater waterways. Perfect for boating, fishing, water skiing, kayaking, and other recreational activities, this exceptional property offers a rare opportunity to enjoy the best of South Florida's active waterfront lifestyle while being conveniently located near shopping, dining, golf courses, beaches, and major roadways.
Lieu
1502 SW 17th Ave, Boynton Beach, Floride 33426, États-Unis
Caractéristiques de la propriété
Propriétés
- Superficie du bien:
123 m² (1 322 ft²) - Caractéristiques: GarageChambres SéparéesAllée De GarageÉclairage ExtérieurCoin Lessive Dans Le GarageDressing-room
- Lieu: Vue Sur L'eau
Parcelle/Terrain
- Superficie du terrain/lot:
639 m² (6 875 ft²) - Front d'eau: 4 m
Construction
- Année de construction: 1976
- Toiture: Tuile Plate
- État: Réaménagé
- Construction: Bloc De Béton Avec BriqueConstruction En Blocs De BétonBéton/Bloc
Parking/Garage
- Description du parking: Parking Couvert
- Description du garage: Garage AttenantOuvre-porte De Garage Automatique
Chambres
- Chambres: 2
Salles de bains
- Nombre total de salles de bain: 2
- Salles de bain complètes: 2
- Détails: Miroirs Sur Mesure
Autres pièces
- Types de pièces: Salle Familiale
- Description de la cuisine: Cuisine-îlot
- Appareils électroménagers: Chauffe-eau ÉlectriqueLave-lingeCuisinièreMicro-ondesRéfrigérateurBroyeur De DéchetsSèche-lingeLave-vaisselle
- Description de la buanderie: Coin Lessive Dans Le Garage
Caractéristiques intérieures
- Fenêtres: Stores/PersiennesVolets Anti-ouragan
- Revêtement des sols: CeramiqueVinyle
Accès à l'eau et navigation
- sur l'eau: Lac
Sécurité
- Caractéristiques: Patrouille De Sécurité
Vue
- Caractéristiques: Vue Sur Le LacVue Sur L'eau
Chauffage et climatisation
- Système de chauffage: ÉlectriqueCentral
- Circuit de réfrigération: Ventilateur Au PlafondÉlectriqueClimatisation Centrale
Services publics
- Autres commodités: Tout-à-l'égoutEau Municipale
Communautaire
- Caractéristiques: Salle D'exercicePavillon/Centre CommunautairePiscine
Informations sur les établissements scolaires
- École Secondaire Du Premier Cycle: Odyssey