
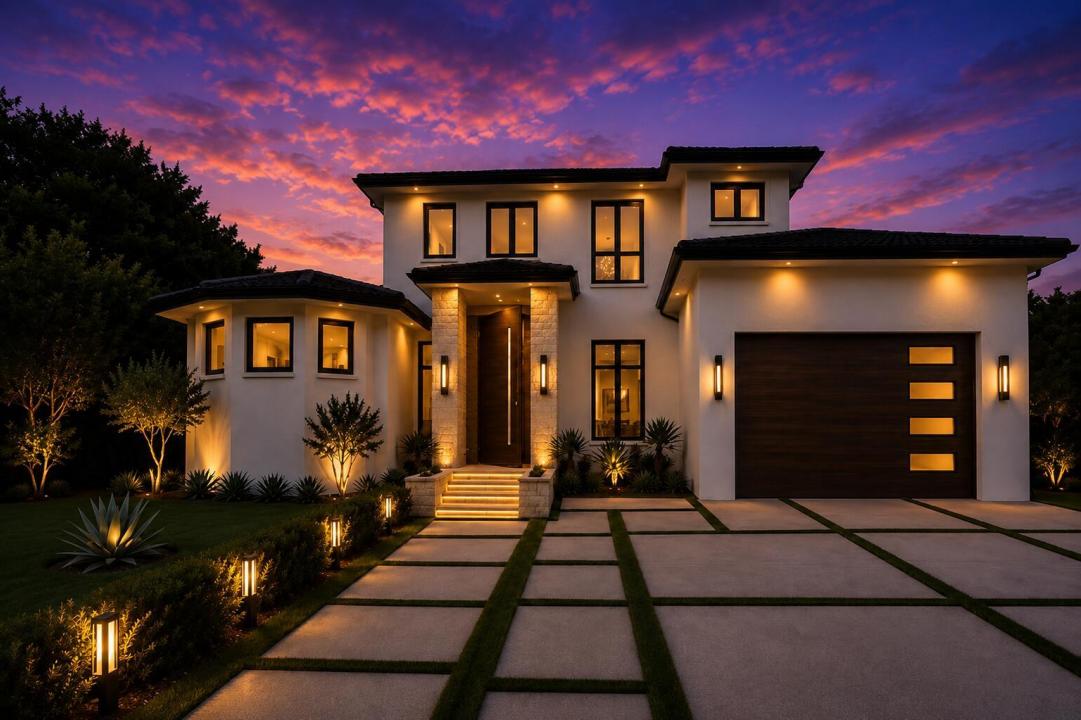
2 999 900 $US
Maison unifamiliale à vendre, 15141 SW 25TH Street, Davie, Floride 33326, États-Unis
- # MLSB26067954
- 5
- 3
363 m² (3 905 ft²)
Proposé par Tommy Crivello Real Estate Group
La résidence Maison individuelle à vendre située à 15141 SW 25TH Street, Davie, Floride 33326, États-Unis est actuellement en vente.Ce bien dispose de 5 chambres, 3 salles de bain.
Description
***A RARE OPPORTUNITY TO OWN A BRAND-NEW LUXURY RESIDENCE WHERE SOPHISTICATED ARCHITECTURE, EXCEPTIONAL FINISHES, RESORT-STYLE LIVING, AND AN OUTSTANDING LOCATION COME TOGETHER BEAUTIFULLY!!!*** Thoughtfully designed with exceptional craftsmanship and sophisticated modern finishes, this impressive 5-bedroom home offers expansive living spaces, beautiful wood flooring, a striking custom staircase, and a dramatic oversized pivot entry door that sets the tone from the moment you arrive. At the heart of the home, the gourmet kitchen seamlessly connects to the spacious living and dining areas, creating an effortless open-concept setting designed for both elegant entertaining and everyday living. Premium finishes, meticulous attention to detail, and energy-efficient features are incorporated throughout, delivering the perfect combination of style, comfort, and functionality. Step outside and discover your own private resort-style oasis, complete with a sparkling pool, relaxing spa, and dual sun shelves—an exceptional outdoor setting for entertaining, unwinding, and embracing South Florida's year-round lifestyle. Perfectly positioned just minutes from I-595, I-75, and the Sawgrass Expressway, the home provides convenient access to premier shopping, dining, entertainment, and Sawgrass Mills, while preserving the privacy and tranquility that make West Davie so desirable. There is still time to pick some of the finishes and materials, hurry before it is too late!
Lieu
15141 SW 25TH Street, Davie, Floride 33326, États-Unis
Caractéristiques de la propriété
Propriétés
- Superficie du bien:
363 m² (3 905 ft²) - Caractéristiques: Chaufferie/ Pièce De Service/ BuanderieGarageLoftAllée De GarageÉclairage ExtérieurDressing-room
Parcelle/Terrain
- Superficie du terrain/lot:
3 402 m² (36 614 ft²) - Description de la parcelle: Clôturé
Construction
- Année de construction: 2026
- Toiture: TuilesTuile Plate
- Type de toit: Plat
- État: Nouvelle Construction
- Construction: Construction En Blocs De BétonPierresBéton/BlocConstruction À Dalle
- Extérieur: Crépi
Parking/Garage
- Description du garage: Garage Attenant
Chambres
- Chambres: 5
Salles de bains
- Nombre total de salles de bain: 3
- Salles de bain complètes: 3
Autres pièces
- Types de pièces: Chambre De BonneSalle FamilialeDépendancesBuanderie
- Description de la cuisine: Cuisine-îlot
- Appareils électroménagers: Lave-lingeCuisinièreMicro-ondesRéfrigérateurBroyeur De DéchetsSèche-lingeLave-vaisselle
Caractéristiques intérieures
- Revêtement des sols: Bois
Caractéristiques extérieures
- Allée de garage: Allée - Circulaire
- Places de parking couvertes:
Piscine et spa
- Piscine: ChaufféePiscine Privée
- Spa: Chauffé
Terrain de loisirs et de sport
- Terrain de loisirs et de sport: SpaPiscine
Vue
- Caractéristiques: Vue Sur La PiscineJardin
Chauffage et climatisation
- Système de chauffage: ÉlectriqueCentral
- Circuit de réfrigération: Ventilateur Au PlafondClimatisation Centrale
Services publics
- Système de télécommunication: Cablage Disponible
- Autres commodités: Égout/Fosse SeptiquePublicFosse Septique
Communautaire
- Caractéristiques: Animaux AcceptésPiscine
Informations sur les établissements scolaires
- Lycée: Western
- École Secondaire Du Premier Cycle: Indian Ridge
- École Élémentaire: Country Isles