
5 500 $US
Maison unifamiliale à louer, 1521 SW 5th Ct, Fort Lauderdale, Floride 33312, États-Unis
- # MLSA12042359
- 2
- 3
190 m² (2 040 ft²)
Proposé par United Realty Group, Inc
La résidence Maison individuelle à louer située à 1521 SW 5th Ct, Fort Lauderdale, Floride 33312, États-Unis est actuellement en location.Ce bien dispose de 2 chambres, 3 salles de bain.
Description
WATERFRONT LIVING AT ITS FINEST! Beautifully updated 2-bedroom, 2.5-bath residence offering approximately 2,000 square feet of comfortable indoor living and exceptional outdoor entertaining space with 55 FT of private dock space to accomodate a large vessel. Nestled along a picturesque canal with ocean access and no fixed bridges, this tropical retreat captures the very best of the South Florida lifestyle.
Inside, you’ll find soaring vaulted ceilings, abundant natural light, spacious living and dining areas, an updated kitchen with oversized island, modern bathrooms, and a seamless flow between indoor and outdoor living spaces. The home’s coastal design and warm finishes create an inviting atmosphere throughout.
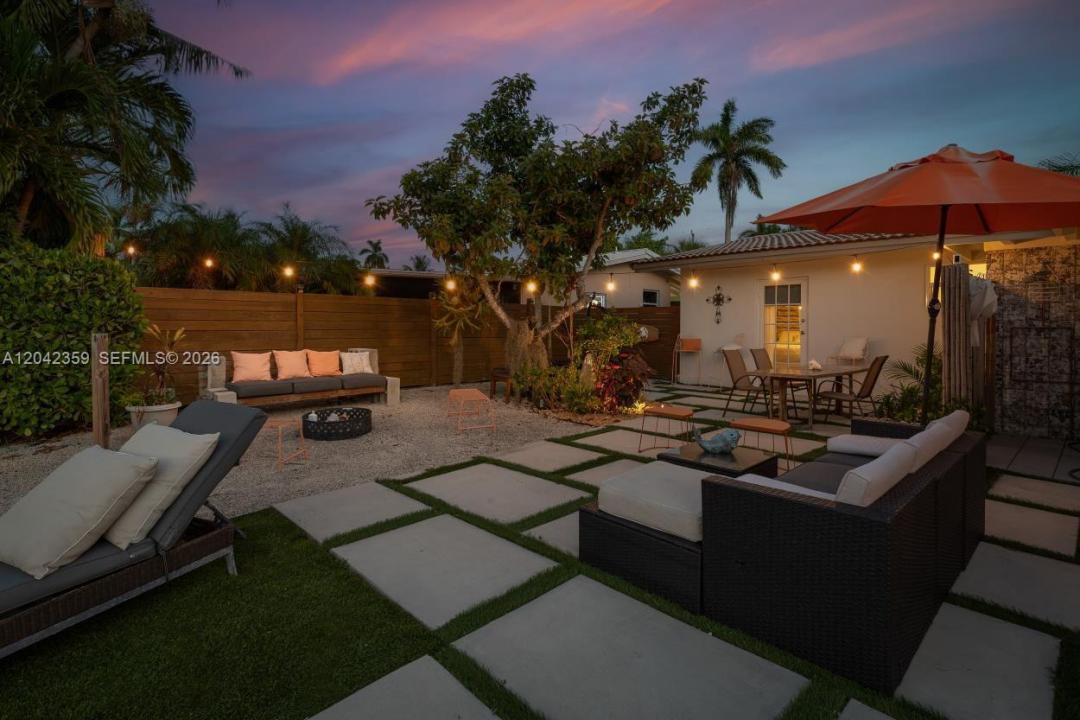
Step outside to your private waterfront oasis featuring multiple outdoor seating and dining areas, a screened waterfront patio, lush tropical landscaping, sunset views, and direct canal frontage. Whether enjoying morning coffee by the water, hosting guests, or simply relaxing outdoors, this property offers a resort-style setting year-round.
Available furnished or unfurnished with flexible lease terms from 3 months to 1 year. Ideally located just minutes from Las Olas Boulevard, Fort Lauderdale Beach, downtown dining, shopping, entertainment, and major transportation routes.
Can move in ASAP. Quick approval. 55 Ft. of Private Dock available for $1000/month added onto monthly rent. (Seasonal Rent $6500/mnth for 3 Months lease)
Lieu
1521 SW 5th Ct, Fort Lauderdale, Floride 33312, États-Unis
Caractéristiques de la propriété
Propriétés
- Superficie du bien:
190 m² (2 040 ft²) - Caractéristiques: Véranda GrillagéeChaufferie/ Pièce De Service/ Buanderie
- Lieu: Accès À L'océan Vue Sur L'eau
Parcelle/Terrain
- Superficie du terrain/lot:
664 m² (7 150 ft²) - Front d'eau: 20 m
- Description de la parcelle: Clôturé
Construction
- Année de construction: 1957
- Construction: Construction En Blocs De Béton
Chambres
- Chambres: 2
Salles de bains
- Nombre total de salles de bain: 3
- Salles de bain complètes: 2
- Toilettes avec lavabo: 1
Caractéristiques intérieures
- Revêtement des sols: Ceramique
Caractéristiques extérieures
- Espaces extérieurs: Véranda Grillagée
- Places de parking couvertes:
Piscine et spa
- Piscine: Douche Extérieure
Accès à l'eau et navigation
- sur l'eau: Canal
- Navigation de plaisance: Sans Pont PermanentQuai Privé
Terrain de loisirs et de sport
- Terrain de loisirs et de sport: Accès Non Restreint À L'eau SaléeBarbecueGril Encastré
Vue
- Caractéristiques: Vue Sur CanalVue Sur L'eau
Chauffage et climatisation
- Système de chauffage: Électrique
- Circuit de réfrigération: ÉlectriqueClimatisation Centrale
Services publics
- Autres commodités: ÉgoutEau Municipale
Communautaire
- Caractéristiques: Animaux Acceptés
Informations sur les établissements scolaires
- Lycée: Stranahan
- École Secondaire Du Premier Cycle: New River
- École Élémentaire: North Fork