
$US3,150,000
Maison unifamiliale à vendre, 1544 Plasentia Ave, Coral Gables, Floride 33134, États-Unis
- # MLSA12029305
- 4
- 4
238 m² (2 564 ft²)
Proposé par BHHS EWM Realty
La résidence Maison individuelle à vendre située à 1544 Plasentia Ave, Coral Gables, Floride 33134, États-Unis est actuellement en vente.Ce bien dispose de 4 chambres, 4 salles de bain.
Description
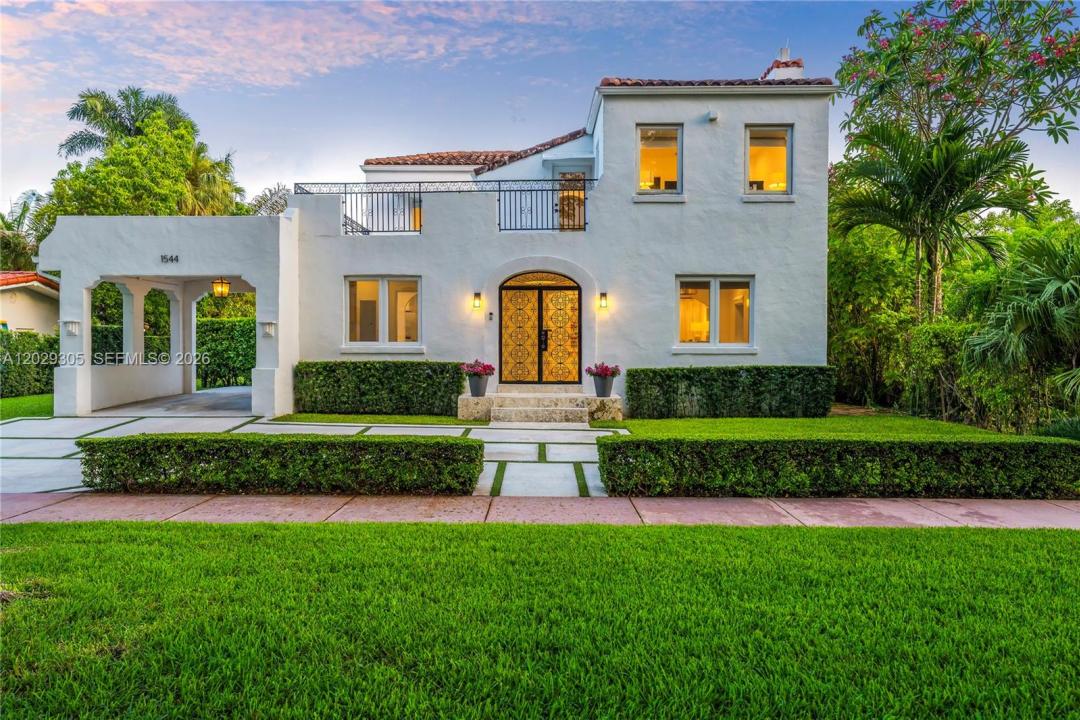
Built in 1926 and completely renovated in 2025, this exceptional Old Spanish residence with 2,833 Adj SF blends timeless Coral Gables charm with the finest modern design and craftsmanship. Sitting on an 8,250 SF lot and ideally located on a private, closed-off street, the home offers 3 bedrooms and 2.5 bathrooms in the main residence, and a 1-bed, 1-bath guesthouse poolside - all thoughtfully reimagined with high-end finishes.
The light-filled floor plan features elegant living and dining rooms that flow seamlessly to the covered terrace, pool, and outdoor entertaining areas. A stunning custom kitchen serves as the centerpiece of the home, showcasing an oversized island, bespoke cabinetry and Wolf appliances. A family room and artfully designed mudroom round out the downstairs space. Upstairs is a primary suite with a beautifully appointed bathroom and walk-in closet, and 2 more bedrooms and full bath. Additional highlights include refinished hardwood floors, new impact windows and doors, and a large open upstairs porch. Complete with a covered carport, new concrete driveway and beautiful lawn, this move-in-ready property offers the rare opportunity to enjoy the character of a historic Coral Gables home with the comfort and sophistication of a complete 2025 renovation. Nothing has been overlooked.
Lieu
1544 Plasentia Ave, Coral Gables, Floride 33134, États-Unis
Caractéristiques de la propriété
Propriétés
- Superficie du bien:
238 m² (2 564 ft²) - Caractéristiques: Chaufferie/ Pièce De Service/ BuanderiePorche OuvertAuvent Pour VoituresPatioAllée De GarageEspace De RangementCheminée
- Autres structures: Maison D'amis
Parcelle/Terrain
- Superficie du terrain/lot:
766 m² (8 250 ft²) - Description de la parcelle: Clôturé
Construction
- Année de construction: 1926
- Style: Vieille Espagne
- Type de toit: PlatEn Berceau
- Construction: Béton/Bloc
Chambres
- Chambres: 4
Salles de bains
- Nombre total de salles de bain: 4
- Salles de bain complètes: 3
- Toilettes avec lavabo: 1
Caractéristiques intérieures
- Portes: Porte-fenêtres
- Fenêtres: Stores/Persiennes
- Revêtement des sols: CeramiqueBois
Caractéristiques extérieures
- Espaces extérieurs: Patio
- Places de parking couvertes: 1
Piscine et spa
- Piscine: Enterrée
Terrain de loisirs et de sport
- Terrain de loisirs et de sport: Piscine
Sécurité
- Caractéristiques: Détecteur De Fumées
Vue
- Caractéristiques: Vue Sur La PiscineJardin
Chauffage et climatisation
- Système de chauffage: ÉlectriqueCentral
- Circuit de réfrigération: ÉlectriqueClimatisation Centrale
Services publics
- Autres commodités: Fosse SeptiqueEau Municipale
Communautaire
Informations sur les établissements scolaires
- Lycée: Coral Gables
- École Secondaire Du Premier Cycle: Ponce De Leon
- École Élémentaire: Fairchild; David