
799 000 $US
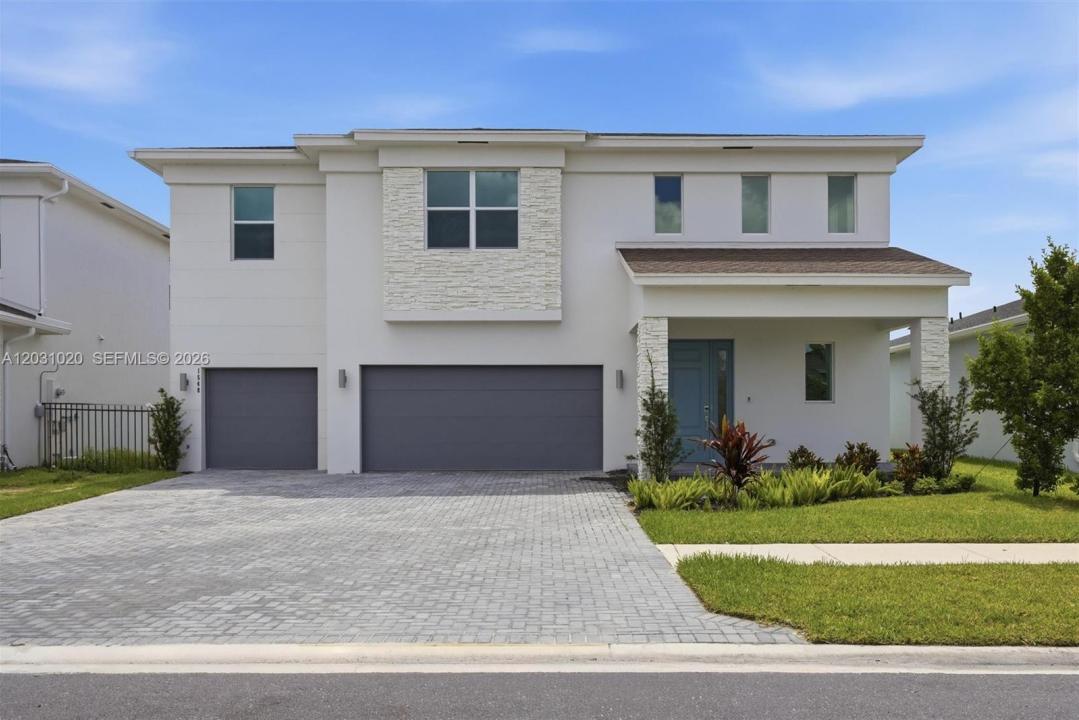
Maison unifamiliale à vendre, 1548 Stockbridge St, Loxahatchee, Floride 33470, États-Unis
- # MLSA12031020
- 5
- 4
Proposé par Realty One Group Estates
La résidence Maison individuelle à vendre située à 1548 Stockbridge St, Loxahatchee, Floride 33470, États-Unis est actuellement en vente.Ce bien dispose de 5 chambres, 4 salles de bain.
Description
BRAND NEW – NEVER LIVED IN! MOVE-IN READY!
Exceptional opportunity to own a brand-new, never-occupied 5 Bedroom, 3.5 Bathrooms2-story home featuring one of the most desirable floor plans in the community. The luxurious first-floor primary suite offers privacy and convenience, while the open-concept design seamlessly connects the gourmet kitchen with a large center island, dining area, and spacious Great Room—perfect for everyday living and entertaining.
Abundant natural light enhances every space, and the covered lanai extends the living area outdoors, creating the ideal setting for relaxing or hosting family and friends. Upstairs, you’ll find generously sized secondary bedrooms and a versatile loft that can be used as a media room, playroom, or home office.
Enjoy the benefits of new construction without the wait. This move-in-ready home has never been occupied and is available for a quick closing. EASY TO SHOW and an outstanding opportunity to own one of the best values in the community. Located the prestigious ARDEN Community, residents enjoy resort-style amenities, scenic green spaces, and acces to TOP RATED SCHOOLS, including West Acreagy Elementary School, recognized for its academic excellence and honored as the #1 elementary school in 2025.
Lieu
1548 Stockbridge St, Loxahatchee, Floride 33470, États-Unis
Caractéristiques de la propriété
Propriétés
- Type: Non Meublée
- Caractéristiques: Garde-mangerChaufferie/ Pièce De Service/ BuanderieGaragePatioAllée De Garage
Parcelle/Terrain
- Superficie du terrain/lot:
806 m² (8 676 ft²)
Construction
- Année de construction: 2025
- Style: Style ContemporainModerne
- Toiture: BétonBardeau
- État: Nouvelle Construction
- Construction: Construction En Blocs De BétonBéton/Bloc
Parking/Garage
- Description du parking: Parking Couvert
- Description du garage: Garage AttenantOuvre-porte De Garage Automatique
Chambres
- Chambres: 5
Salles de bains
- Nombre total de salles de bain: 4
- Salles de bain complètes: 3
- Toilettes avec lavabo: 1
Autres pièces
- Types de pièces: Salle FamilialeSalle De Détente/Bibliothèque/Bureau
- Description de la cuisine: Cuisine-îlot
- Appareils électroménagers: Lave-lingeCuisinièreMicro-ondesRéfrigérateurBroyeur De DéchetsSèche-lingeMachine À GlaçonsLave-vaisselle
Caractéristiques intérieures
- Revêtement des sols: CeramiqueCarrelage Au SolMoquette
- Moulures: Armoires
Caractéristiques extérieures
- Espaces extérieurs: Patio
- Places de parking couvertes:
Sécurité
- Caractéristiques: Détecteur De Fumées
Vue
- Caractéristiques: Jardin
Chauffage et climatisation
- Système de chauffage: Central
- Circuit de réfrigération: Climatisation Centrale
Services publics
- Autres commodités: Tout-à-l'égoutEau Municipale
Communautaire
- Caractéristiques: Pavillon/Centre CommunautaireAnimaux AcceptésPiscine
Informations sur les établissements scolaires
- Lycée: Wellington
- École Secondaire Du Premier Cycle: Wellington Landings Middle
- École Élémentaire: Binks Forest