
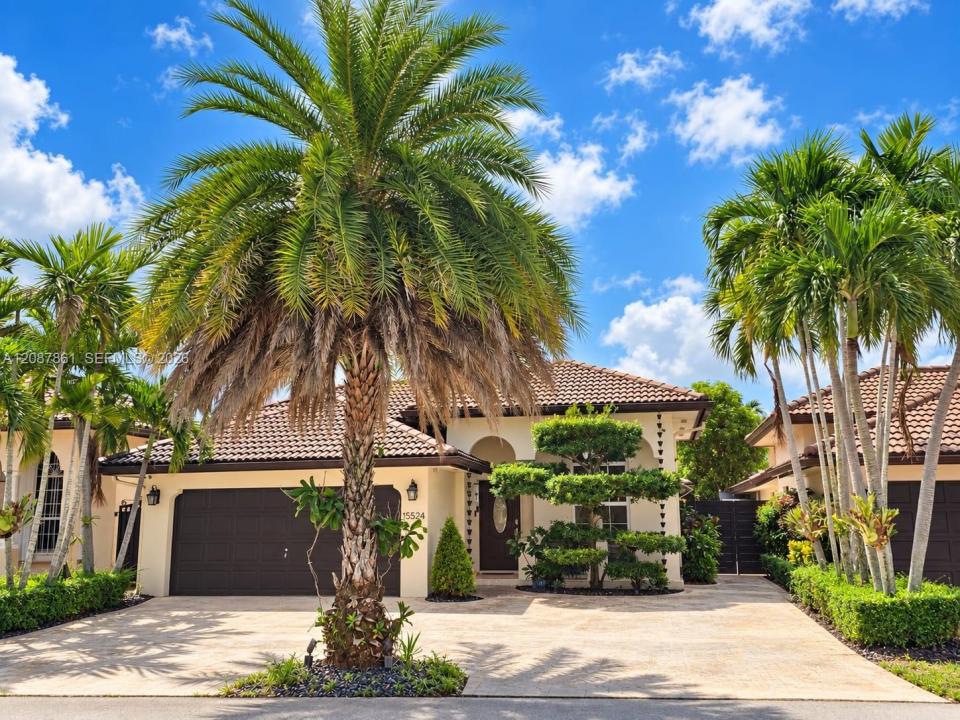
4 500 $US
Maison unifamiliale à louer, 15524 SW 35th Ter, Miami, Floride 33185, États-Unis
- # MLSA12087861
- 3
- 2
140 m² (1 511 ft²)
Proposé par Related General Realty, LLC.
La résidence Maison individuelle à louer située à 15524 SW 35th Ter, Miami, Floride 33185, États-Unis est actuellement en location.Ce bien dispose de 3 chambres, 2 salles de bain.
Description
Absolutely stunning 3-bedroom, 2-bath single-family pool home in the heart of desirable Caribe Lakes! Located within a peaceful, gated community featuring sidewalks, a children's playground, and a clubhouse available to rent for private events. This beautifully updated residence offers the perfect combination of comfort, functionality, and South Florida living. The updated kitchen features stainless steel appliances, including refrigerator, cooktop, electric wall oven, and microwave, plus a spacious counter with seating that opens to the family room, creating an inviting space for everyday living and entertaining. Separate living and dining areas provide additional space and versatility. The primary suite features a walk-in closet and private bath, while two additional bedrooms share a second full bathroom. Enjoy the outdoors year-round from the spacious 500 sq ft covered terrace overlooking the beautiful solar-heated pool, with an on-site barbecue area perfect for entertaining. Additional features include a newer A/C, washer and dryer, whole-house backup generator, 2 exterior storage sheds, and driveway parking for up to four vehicles. No covered garage. A fantastic opportunity to enjoy a move-in-ready pool home with generous indoor and outdoor living spaces in Miami!
Lieu
15524 SW 35th Ter, Miami, Floride 33185, États-Unis
Caractéristiques de la propriété
Propriétés
- Superficie du bien:
140 m² (1 511 ft²) - Type: Non Meublée
- Caractéristiques: Chaufferie/ Pièce De Service/ BuanderiePatioPorche/BalconÉclairage Extérieur
Parcelle/Terrain
- Superficie du terrain/lot:
498 m² (5 364 ft²) - Description de la parcelle: Clôturé
Construction
- Année de construction: 1998
- Construction: Construction En Blocs De BétonBéton/Bloc
Chambres
- Chambres: 3
Salles de bains
- Nombre total de salles de bain: 2
- Salles de bain complètes: 2
Autres pièces
- Types de pièces: Salle À Manger Formelle
- Description de la cuisine: Cuisine-îlot
- Appareils électroménagers: Chauffe-eau ÉlectriqueLave-lingeCuisinièreMicro-ondesRéfrigérateurSèche-linge
Caractéristiques intérieures
- Portes: Porte-fenêtres
- Revêtement des sols: Ceramique
Caractéristiques extérieures
- Espaces extérieurs: Porche/BalconPatio
- Places de parking couvertes: 4
Piscine et spa
- Piscine: Piscine PrivéeEnterrée
Terrain de loisirs et de sport
- Terrain de loisirs et de sport: PiscineBarbecue
Sécurité
- Caractéristiques: Détecteur De Fumées
Vue
- Caractéristiques: Vue Sur La Piscine
Chauffage et climatisation
- Système de chauffage: ÉlectriqueCentral
- Circuit de réfrigération: ÉlectriqueClimatisation Centrale
Services publics
- Autres commodités: ÉgoutEau Municipale
Communautaire
- Caractéristiques: Résidence Clôturée Avec GardienPavillon/Centre CommunautaireAnimaux AcceptésGarde À L'entrée De La PropriétéCommunauté Résidentielle Privée
Informations sur les établissements scolaires
- Lycée: Ferguson John
- École Secondaire Du Premier Cycle: Curry; Lamar Louise
- École Élémentaire: Zora Hurston