
52 250 000 $US
Maison unifamiliale à vendre, 15527 Imperial Point Lane, Wellington, Floride 33414, États-Unis
- # MLSB26071615
- 5
- 9
1 396 m² (15 029 ft²)
Proposé par Douglas Elliman Wellington
La résidence Maison individuelle à vendre située à 15527 Imperial Point Lane, Wellington, Floride 33414, États-Unis est actuellement en vente.Ce bien dispose de 5 chambres, 9 salles de bain.
Description
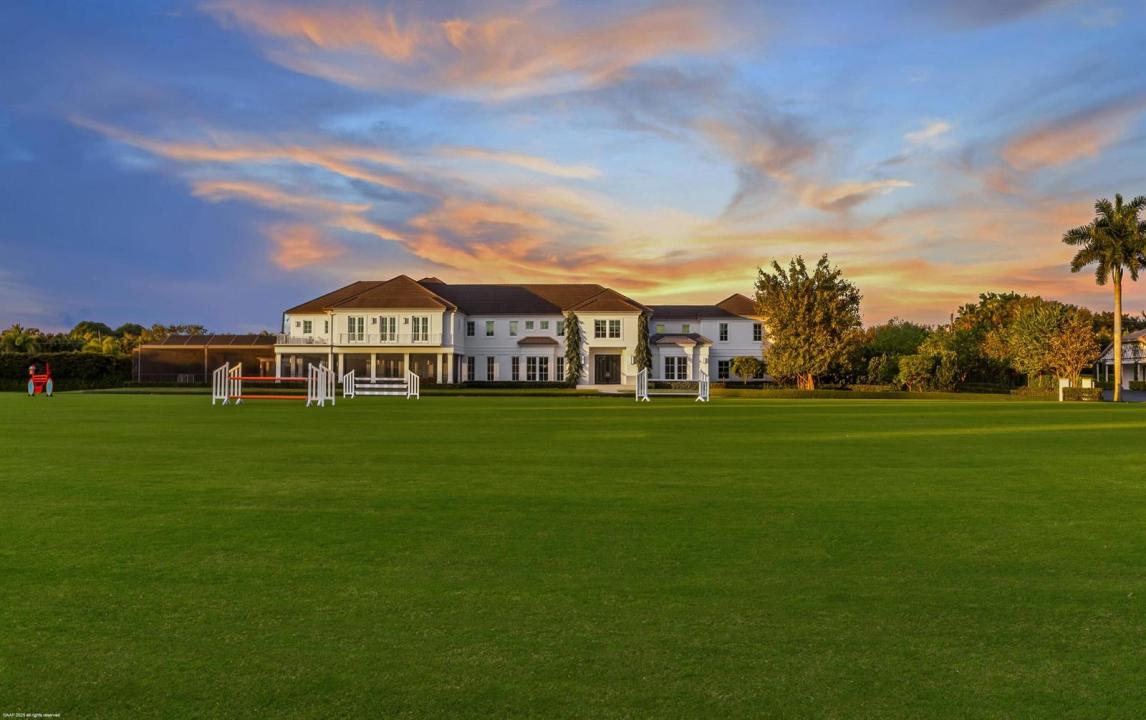
Nestled within the prestigious gated enclave of Palm Beach Point, just one mile from the world-renowned Wellington Equestrian Festival, this impeccable 23-acre estate represents the pinnacle of luxury equestrian living. Completed in 2023, the sprawling 11,000+ sq ft residence is a masterpiece of new construction, where no detail has been spared—from a state-of-the-art restaurant-grade kitchen to an extraordinary pool oasis featuring a zero-edge saltwater pool, oversized Jacuzzi, and innovative chiller system for therapeutic recovery. Equestrian excellence abounds with a pristine 20-stall center-aisle barn, dual tack rooms, commercial laundry, and expansive grooming and feed stations, complemented by an oversized all-weather arena, 14 lush paddocks, and a 3.3-acre Grand Prix field with adv with advanced subsurface drainage throughout. Staff and guests enjoy unparalleled comfort in a four-bedroom, four-bath apartment plus a private studio, while the owner's oversized garage with car lift and a mile-long all-weather perimeter track completes this unrivaled compound. Widely regarded as the newest and finest equestrian property in Wellington, Florida, this estate delivers transcendent luxury for discerning owners, dedicated staff, and champion horses alike. House 11,000+ sq/ft under air 4 bedrooms en-suite with closets 1 bedroom apartment with separate access 2 x playroom (downstairs wired for home theatre) 2 x office Great room Dining room 2 x master baths both with steam showers and underfloor heating Master sitting room Gym 3 x over size garage parking ac Walls all poured with concrete Extra roof support Pool house full bathroom and storage Heated Pool Hot tub Cold dip Full outdoor kitchen Ceiling speakers and fans Covered porch uv screen Fire pit gas Barn 1 20 stalls 12x14 ft 2 x tack room 2 x feed room Fly spray system Laundry Storage room Cold water spa 1 x office 1 x bathroom 4 x inside grooming stalls 2 x outside grooming stalls All rooms have ac Barn 2 Grooms apartment- 3 x en-suite bedroom 1 bedroom 1 x full bathroom 1 studio apartment Ac garage 9 cars (double lift) Storage space for poles lockers etc Space for hay and shavings Barn 3 Lounge with full bathroom Storage Workshop Walker - 89 ft 8 horse walker Lunge pen in middle Arena 260 x 170 ft Concrete gazebo with ceiling fan and power Exercise track 1 mile GP field 3.3 acres Full drainage underneath 14 paddocks 2 x entrances Service entrance PBP blvd Main entrance 15527 Imperial Point Ln 1 roll gate onto canal for horses 1 mile to show All buildings have generators Comcast fibre optic to property City water Reverse osmosis 2023 Water treatment system 23 acres (4 lots) Roof House 2023 Storage 2020 Main Barn 2016 Walker roof is 2016 Original roof is 1994
Lieu
15527 Imperial Point Lane, Wellington, Floride 33414, États-Unis
Caractéristiques de la propriété
Propriétés
- Superficie du bien:
1 396 m² (15 029 ft²) - Type: Non Meublée
- Caractéristiques: Véranda GrillagéeGarde-mangerChaufferie/ Pièce De Service/ BuanderieGarageBalconAscenseurPatioEspace De RangementDressing-roomCheminée
- Lieu: Vue Sur L'eau
- Autres structures: Grange
Parcelle/Terrain
- Description de la parcelle: ClôturéChevaux Autorisés
Construction
- Année de construction: 2023
- Toiture: TuilesBétonTuile Plate
- Type de toit: Plat
- Construction: Construction En Blocs De BétonBéton/Bloc
Parking/Garage
- Description du parking: Parking Pour Visiteurs
- Description du garage: Garage AttenantOuvre-porte De Garage Automatique
Chambres
- Chambres: 5
Salles de bains
- Nombre total de salles de bain: 9
- Salles de bain complètes: 7
- Toilettes avec lavabo: 2
- Détails: Miroirs Sur Mesure
Autres pièces
- Types de pièces: Salle FamilialeSalle De Détente/Bibliothèque/BureauEntréeSéjourSalle À Manger FormelleBuanderie
- Description de la cuisine: Cuisine-îlot
- Appareils électroménagers: Chaudière À Eau Au GazLave-lingeCuisinièreMicro-ondesRéfrigérateurBroyeur De DéchetsSèche-lingePurificateur D'eauAdoucisseur D'eauMachine À GlaçonsLave-vaisselle
Caractéristiques intérieures
- Portes: Porte-fenêtres
- Fenêtres: Tentures/rideauxStores/Persiennes
- Revêtement des sols: BoisCarrelage Au SolMarbre
- Plafond: Plafonds En Berceau
- Moulures: Armoires
- Bar: Petit Bar Avec ÉvierBar
- Description cheminée: Décorative
Caractéristiques extérieures
- Espaces extérieurs: Véranda GrillagéeBalconPatio
- Places de parking couvertes:
Piscine et spa
- Piscine: ChaufféePiscine PrivéeL'équipement RestePrivative
- Spa: Enterré
Accès à l'eau et navigation
- sur l'eau: Étang
Terrain de loisirs et de sport
- Terrain de loisirs et de sport: SpaPiscineGril Encastré
Sécurité
- Caractéristiques: Patrouille De SécuritéAlarme Anti-cambriolageDétecteur De Fumées
Équestre / Agricole
- Structures: GrangeÉtable
- Caractéristiques: Sellerie
Vue
- Caractéristiques: Vue Sur L'eau
Chauffage et climatisation
- Système de chauffage: CentralPar Zone
- Eau chaude: Chauffe-eau Au Gaz Naturel
- Circuit de réfrigération: Ventilateur Au PlafondÉlectriqueClimatisation Centrale
Services publics
- Système de télécommunication: Cablage Disponible
- Autres commodités: Gaz NaturelÉgout/Fosse SeptiqueÉgoutPublicÉgout Disponible Hors SiteFosse SeptiqueTout-à-l'égoutPuits
Communautaire
- Caractéristiques: Résidence Clôturée Avec GardienAnimaux AcceptésAscenseurPiscineGarde À L'entrée De La Propriété
Informations sur les établissements scolaires
- Lycée: Wellington
- École Secondaire Du Premier Cycle: Polo Park
- École Élémentaire: New Horizons