
1 296 000 $US
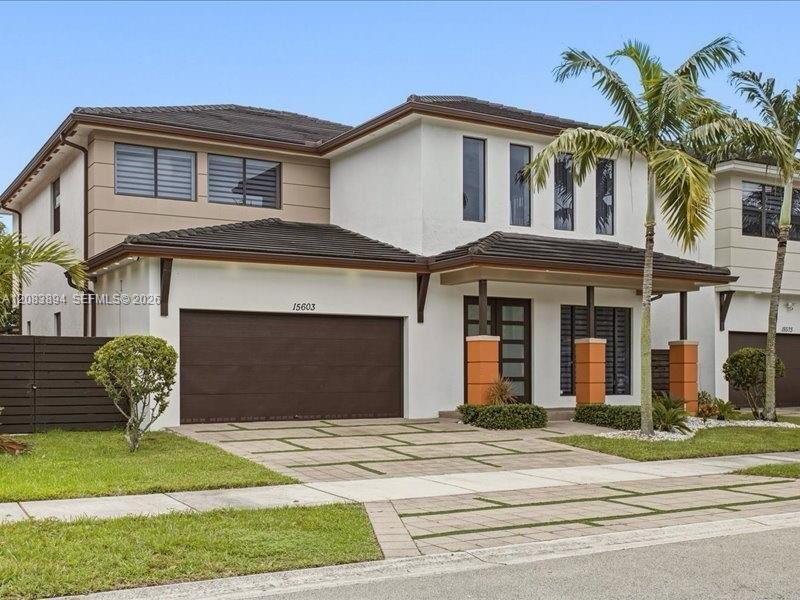
Maison unifamiliale à vendre, 15603 NW 88th Ave, Miami Lakes, Floride 33018, États-Unis
- # MLSA12083894
- 4
- 3
264 m² (2 847 ft²)
Proposé par Brickell Realty Group International
La résidence Maison individuelle à vendre située à 15603 NW 88th Ave, Miami Lakes, Floride 33018, États-Unis est actuellement en vente.Ce bien dispose de 4 chambres, 3 salles de bain.
Description
Welcome to this stunning, fully remodeled luxury plunge spa home in the prestigious gated Satori Lakefront community, where luxury, comfort, and resort-style living come together. This exceptional residence has been thoughtfully upgraded with no expense spared, offering a truly move-in-ready experience for the most discerning buyer.
Step inside and discover a beautifully renovated interior featuring 4 full bedrooms a fully remodeled gourmet kitchen, 3 elegant modern bathrooms, upgraded lighting, and stylish finishes throughout. Every detail has been carefully selected to create a sophisticated yet comfortable atmosphere.
The outdoor living space is equally impressive. Enjoy your private swimming pool, beautifully enhanced patio area, low-maintenance artificial turf, and a gorgeous gazebo, the perfect setting for entertaining guests, relaxing with family, or enjoying South Florida's year-round lifestyle.
Beyond your private retreat, Satori Lakefront offers an impressive collection of resort-style amenities, including a spectacular clubhouse, lakefront fitness center, playground, guarded gated entrances, and 24-hour security. The community provides the perfect balance of privacy, recreation, and convenience.
This is more than a home, it is a lifestyle. Beautifully remodeled, impeccably maintained, and designed for effortless Florida living. Come experience this exceptional property and discover why Satori Lakefront is one of the area's most desirable communities.
Lieu
15603 NW 88th Ave, Miami Lakes, Floride 33018, États-Unis
Caractéristiques de la propriété
Propriétés
- Superficie du bien:
264 m² (2 847 ft²) - Type: Non Meublée
- Caractéristiques: Garde-mangerChaufferie/ Pièce De Service/ BuanderieGaragePatioAuventsAllée De Garage
Parcelle/Terrain
- Superficie du terrain/lot:
465 m² (5 000 ft²) - Description de la parcelle: Clôturé
Construction
- Année de construction: 2018
- Toiture: Tuile Plate
- Construction: Construction En Blocs De Béton
Parking/Garage
- Description du parking: Parking Pour VisiteursPartielle
Chambres
- Chambres: 4
Salles de bains
- Nombre total de salles de bain: 3
- Salles de bain complètes: 3
Caractéristiques intérieures
- Fenêtres: Volets Anti-ouragan
- Revêtement des sols: Marbre
- Plafond: Plafonds Voutés
- Moulures: Armoires
Caractéristiques extérieures
- Espaces extérieurs: Patio
- Places de parking couvertes:
Piscine et spa
- Piscine: Enterrée
Terrain de loisirs et de sport
- Terrain de loisirs et de sport: Piscine
Sécurité
- Caractéristiques: Patrouille De Sécurité
Vue
- Caractéristiques: Jardin
Chauffage et climatisation
- Système de chauffage: ÉlectriqueCentral
- Circuit de réfrigération: ÉlectriqueClimatisation Centrale
Services publics
- Autres commodités: Eau Municipale
Communautaire
- Caractéristiques: Salle D'exercicePavillon/Centre CommunautaireAnimaux Acceptés