
468 000 $US
Ferme à vendre, 1572 SW Paar Drive, Port St. Lucie, Floride 34953, États-Unis
- # MLSB26042658
- 4
- 2
178 m² (1 916 ft²)
Proposé par Coldwell Banker/ WPB
La résidence Exploitation agricole à vendre située à 1572 SW Paar Drive, Port St. Lucie, Floride 34953, États-Unis est actuellement en vente.Ce bien dispose de 4 chambres, 2 salles de bain.
Description
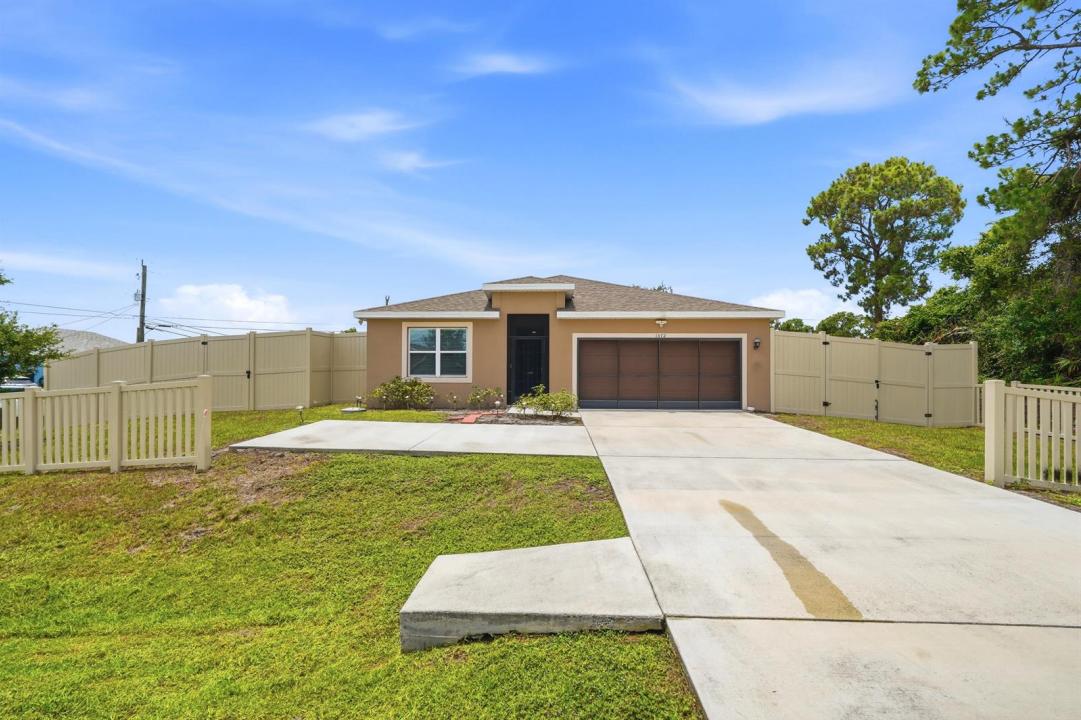
Beautiful CBS construction home built in 2023 offering 4 bedrooms, 2 bathrooms, and 1,916 living sq. ft. on a spacious.27-acre corner lot with NO HOA. This newer home features a bright, open-concept floor plan with tile flooring in the main living areas, stainless steel appliances, a French-door refrigerator, wood cabinets, blinds throughout, and ceiling fans in the living area and all bedrooms. Abundant natural light fills the home, while the kitchen overlooks the living and dining areas, creating the perfect space for entertaining and everyday living. The desirable split-bedroom floor plan provides added privacy, while the spacious primary suite includes dual vanities, a separate shower, and ample closet space. Enjoy outdoor living with a screened front entry, garage screen, charming white picket fence, and a large privacy-fenced yard featuring three double-gate entrances. The oversized corner lot offers plenty of room for boats, RVs, trailers, campers, and other recreational vehicles. Ideally located near shopping, dining, schools, parks, and just minutes from I-95, providing convenient access throughout the Treasure Coast. Rare opportunity to own a newer CBS home with no HOA, a large corner lot, privacy fence, and space for all your toys in the heart of Port St. Lucie.
Lieu
1572 SW Paar Drive, Port St. Lucie, Floride 34953, États-Unis
Caractéristiques de la propriété
Propriétés
- Superficie du bien:
178 m² (1 916 ft²) - Type: Non Meublée
- Caractéristiques: Garde-mangerChaufferie/ Pièce De Service/ BuanderieGaragePatioChambres SéparéesAllée De GarageBranchement Du Lave-lingeDressing-room
Parcelle/Terrain
- Superficie du terrain/lot:
1 093 m² (11 761 ft²) - Description de la parcelle: Clôturé
Construction
- Année de construction: 2023
- Style: Style ContemporainModerne
- Toiture: De CompositionComposition/bardeauBardeau
- Construction: Béton/BlocConstruction À Dalle
- Extérieur: Crépi
Parking/Garage
- Description du garage: Garage AttenantOuvre-porte De Garage Automatique
Chambres
- Chambres: 4
Salles de bains
- Nombre total de salles de bain: 2
- Salles de bain complètes: 2
Autres pièces
- Types de pièces: EntréeBuanderie
- Description de la cuisine: Cuisine-îlot
- Appareils électroménagers: Chauffe-eau ÉlectriqueCuisinièreMicro-ondesRéfrigérateurBroyeur De DéchetsLave-vaisselle
Caractéristiques intérieures
- Fenêtres: Volets ÉlectriquesVolets Anti-ouragan
- Revêtement des sols: CeramiqueCarrelage Au SolMoquette
Caractéristiques extérieures
- Espaces extérieurs: Patio
- Places de parking couvertes:
Sécurité
- Caractéristiques: Détecteur De Fumées
Chauffage et climatisation
- Système de chauffage: ÉlectriqueCentral
- Circuit de réfrigération: ÉlectriqueClimatisation Centrale
Services publics
- Système de télécommunication: Cablage Disponible
- Autres commodités: ÉgoutPublicÉgout Disponible Hors SiteTout-à-l'égout
Communautaire
- Caractéristiques: Animaux Acceptés