
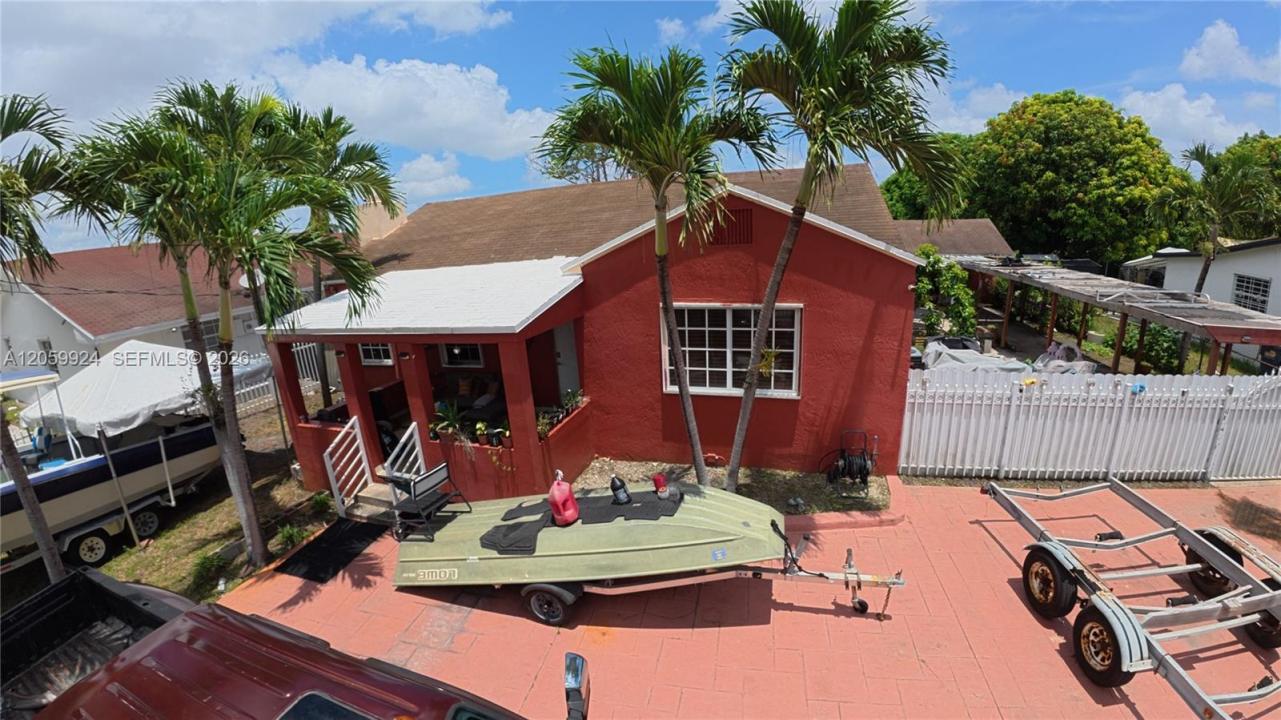
450 000 $US
Maison unifamiliale à vendre, 15737 NW 40th Ct, Miami Gardens, Floride 33054, États-Unis
- # MLSA12059924
- 4
- 3
138 m² (1 485 ft²)
Proposé par LPT Realty, LLC
La résidence Maison individuelle à vendre située à 15737 NW 40th Ct, Miami Gardens, Floride 33054, États-Unis est actuellement en vente.Ce bien dispose de 4 chambres, 3 salles de bain.
Description
Investor Special! Excellent opportunity to add value and maximize cash flow. This property features a 3-bedroom, 2-bath single-family home plus a detached garage converted into a private guest house/in-law suite, offering outstanding income-producing potential. Whether you’re looking to renovate, hold as a rental, or expand your investment portfolio, this property offers multiple possibilities.
Located in a quiet, established neighborhood with strong rental demand and convenient access to major highways, shopping, restaurants, schools, and everyday amenities. The flexible layout provides an excellent opportunity for investors seeking multiple income streams.
Cash offers only. Property is being sold As-Is. Buyer is responsible for conducting all due diligence, including but not limited to verifying zoning, permits, code compliance, property use, square footage, and any open or potential violations with the city or county. Seller and listing broker make no representations or warranties regarding the legal status of the detached guest house/in-law suite or any improvements. Buyers should independently verify all information before closing. Don’t miss this opportunity to unlock the full potential of this income-producing property.
Lieu
15737 NW 40th Ct, Miami Gardens, Floride 33054, États-Unis
Caractéristiques de la propriété
Propriétés
- Superficie du bien:
138 m² (1 485 ft²) - Caractéristiques: GrenierGarageAllée De Garage
Parcelle/Terrain
- Superficie du terrain/lot:
836 m² (9 000 ft²)
Construction
- Année de construction: 1946
- Toiture: AluminiumBardeau
- Type de toit: Plat
- Construction: CharpenteConstruction ÉlevéeEncadrement & Stuc
Parking/Garage
- Description du parking: Parking Couvert
Chambres
- Chambres: 4
Salles de bains
- Nombre total de salles de bain: 3
- Salles de bain complètes: 3
Caractéristiques intérieures
- Revêtement des sols: CeramiqueCarrelage Au Sol
Caractéristiques extérieures
- Allée de garage: Allée - Circulaire
- Places de parking couvertes:
Chauffage et climatisation
- Système de chauffage: Électrique
- Circuit de réfrigération: Ventilateur Au PlafondClimatisation Centrale
Services publics
- Autres commodités: Fosse SeptiqueEau Municipale
Communautaire
- Caractéristiques: Bar
Informations sur les établissements scolaires
- École Secondaire Du Premier Cycle: Carol City
- École Élémentaire: Carol City