
639 999 $US
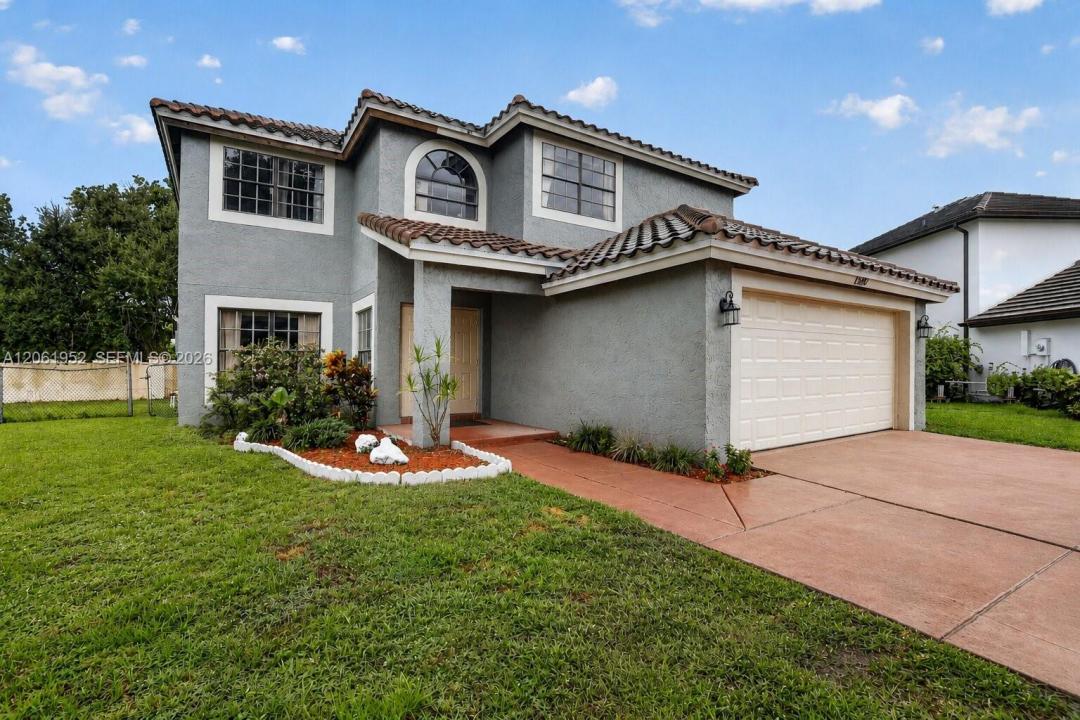
Maison unifamiliale à vendre, 1580 SW 87th Ter, Pembroke Pines, Floride 33025, États-Unis
- # MLSA12061952
- 4
- 3
211 m² (2 276 ft²)
Proposé par Keller Williams Dedicated Professionals
La résidence Maison individuelle à vendre située à 1580 SW 87th Ter, Pembroke Pines, Floride 33025, États-Unis est actuellement en vente.Ce bien dispose de 4 chambres, 3 salles de bain.
Description
NEWER 2021 ROOF, AC, & GARAGE DOOR ON OVERSIZED LOT — Welcome to Cinnamon Ridge in Pembroke Pines! This spacious 4BD/2.5BA two-story home offers just under 2,300 sf of living space, starting with a grand foyer and elegant staircase that welcomes you inside. Formal living and dining rooms flow into a spacious family room and an open kitchen featuring granite countertops, SS appliances, abundant cabinetry, a center island & breakfast bar. Just around the corner, you have a downstairs full bath, Laundry Room, and two car garage where you'll find a newer AC unit and tankless water heater. The second floor is dedicated to all four bedrooms plus a spacious loft, offering a natural separation between the home's gathering spaces and private living areas. The primary suite features a walk-in closet, a soaking tub, separate shower & water closet. Sliding glass doors lead to an expansive wraparound screened patio and an oversized fenced backyard, seamlessly extending the living space outdoors with room for a pool and plenty of space to enjoy South Florida's year-round outdoor living. Cinnamon Ridge is surrounded by beautiful parks, shopping, dining, schools & everything that makes Pembroke Pines one of Broward County's most desirable places to live. HOA FEE: $151/mo
Lieu
1580 SW 87th Ter, Pembroke Pines, Floride 33025, États-Unis
Caractéristiques de la propriété
Propriétés
- Superficie du bien:
211 m² (2 276 ft²) - Type: Non Meublée
- Caractéristiques: Chaufferie/ Pièce De Service/ BuanderieGaragePatioLoftAllée De GarageÉclairage ExtérieurDressing-room
- Lieu: Cul-de-sac/Voie Sans Issue
Parcelle/Terrain
- Superficie du terrain/lot:
841 m² (9 048 ft²) - Description de la parcelle: Clôturé
Construction
- Année de construction: 1988
- Type de toit: En Berceau
- Construction: Construction En Blocs De Béton
Parking/Garage
- Description du parking: Parking Couvert
- Description du garage: Garage AttenantOuvre-porte De Garage Automatique
Chambres
- Chambres: 4
Salles de bains
- Nombre total de salles de bain: 3
- Salles de bain complètes: 2
- Toilettes avec lavabo: 1
Caractéristiques intérieures
- Revêtement des sols: Ceramique
- Plafond: Plafonds En Berceau
- Moulures: Armoires
Caractéristiques extérieures
- Espaces extérieurs: Patio
- Places de parking couvertes:
Vue
- Caractéristiques: Jardin
Chauffage et climatisation
- Système de chauffage: Central
- Circuit de réfrigération: ÉlectriqueClimatisation Centrale
Services publics
- Autres commodités: Tout-à-l'égoutEau Municipale
Communautaire
- Caractéristiques: Animaux AcceptésPiscine
Informations sur les établissements scolaires
- Lycée: Mcarthur
- École Secondaire Du Premier Cycle: Pines
- École Élémentaire: Pembroke Pines