
845 000 $US
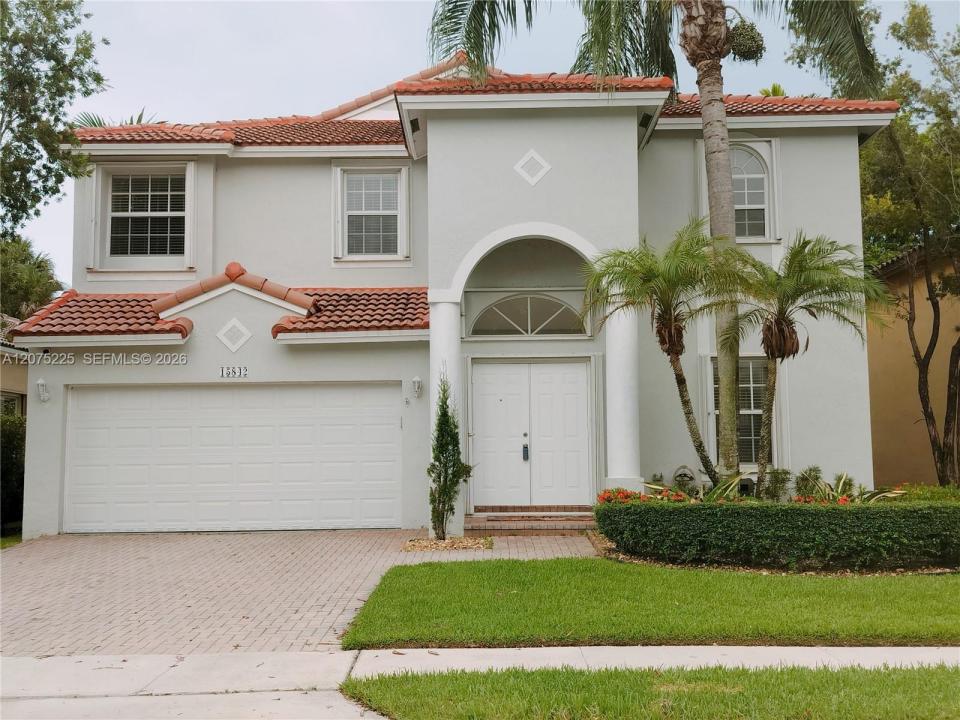
Maison unifamiliale à vendre, 15842 SW 14 ST, Pembroke Pines, Floride 33027, États-Unis
- # MLSA12075225
- 5
- 3
264 m² (2 845 ft²)
Proposé par Canvas Real Estate
La résidence Maison individuelle à vendre située à 15842 SW 14 ST, Pembroke Pines, Floride 33027, États-Unis est actuellement en vente.Ce bien dispose de 5 chambres, 3 salles de bain.
Description
?immaculate 5BR/3 BA home located in the highly sought-after gated community of Grand Palms Golf Resort. The property features abundant new renovations that include 24"X36" porcelain tiles throughout the first floor, blinds, custom wood shaker cabinets in the kitchen with quartz countertops and new stainless steel appliances, a full bathroom and a dedicated laundry room on the main floor. The second floor features engineered laminates throughout. The master bedroom includes an upgraded bath, a shower, his-and-her vanities and walk-in closets. All bedrooms are equipped with blackout cellular shades and fans. The other upgraded bathroom casts a twin vanity sink. Additional features include freshly painted interior and exterior walls, a spacious screened patio, a hedged backyard, and an inviting landscaping that offers great curb appeal. The Association fees include basic cable, internet, ADT alarm services, and landscaping maintenance. The community also highlights excellent amenities such as tennis courts, a spectacular 18-hole golf course, an AMP Fitness Center, and an on-site hotel for your guests. Additionally, the location offers easy access to I-75 and the Turnpike. Close to shopping malls, entertainment, great dining and hospitals.
Lieu
15842 SW 14 ST, Pembroke Pines, Floride 33027, États-Unis
Caractéristiques de la propriété
Propriétés
- Superficie du bien:
264 m² (2 845 ft²) - Type: Non Meublée
- Caractéristiques: Véranda GrillagéeGarde-mangerChaufferie/ Pièce De Service/ BuanderieGarageBalconAllée De Garage
Parcelle/Terrain
- Superficie du terrain/lot:
503 m² (5 411 ft²)
Construction
- Année de construction: 1996
- Construction: Construction En Blocs De Béton
- Extérieur: Crépi
Parking/Garage
- Description du garage: Ouvre-porte De Garage Automatique
Chambres
- Chambres: 5
Salles de bains
- Nombre total de salles de bain: 3
- Salles de bain complètes: 3
Caractéristiques intérieures
- Fenêtres: Volets Anti-ouragan
- Revêtement des sols: Carrelage Au Sol
Caractéristiques extérieures
- Espaces extérieurs: Véranda GrillagéeBalcon
- Places de parking couvertes:
Sécurité
- Caractéristiques: Patrouille De SécuritéDétecteur De Fumées
Chauffage et climatisation
- Système de chauffage: Central
- Circuit de réfrigération: ÉlectriqueClimatisation Centrale
Services publics
- Autres commodités: Tout-à-l'égoutEau Municipale
Communautaire
- Caractéristiques: Terrain De GolfAnimaux AcceptésCommunauté Résidentielle Privée
Informations sur les établissements scolaires
- Lycée: Flanagan;Charls
- École Secondaire Du Premier Cycle: Walter C. Young
- École Élémentaire: Silver Palms