
839 000 $US
Maison unifamiliale à vendre, 1584 Shadowmoss Circle, Floride 32746, États-Unis
- # MLSA12017238
- 5
- 3
255 m² (2 741 ft²)
Proposé par LPT Realty, LLC
La résidence Maison individuelle à vendre située à 1584 Shadowmoss Circle, Floride 32746, États-Unis est actuellement en vente.Ce bien dispose de 5 chambres, 3 salles de bain.
Description
Beautifully Updated Pool Home on Half an Acre in One of Lake Mary’s Premier Guard-Gated Communities
Welcome home to space, privacy, and exceptional value. Set on a sprawling half-acre lot, this beautifully updated pool home is tucked inside one of Lake Mary’s premier guard-gated communities, surrounded by mature trees, natural beauty, and wide, peaceful streets perfect for walking, biking, and jogging.
Inside, the spacious split-bedroom floor plan was designed for both comfort and privacy. The generously sized primary suite features a separate sitting area and two walk-in closets, creating a true owner’s retreat. Just steps away is a private office with a closet, offering the flexibility of a fifth bedroom, nursery, fitness room, or additional guest space.
Three additional bedrooms are located on the opposite side of the home, providing separation for family and guests.
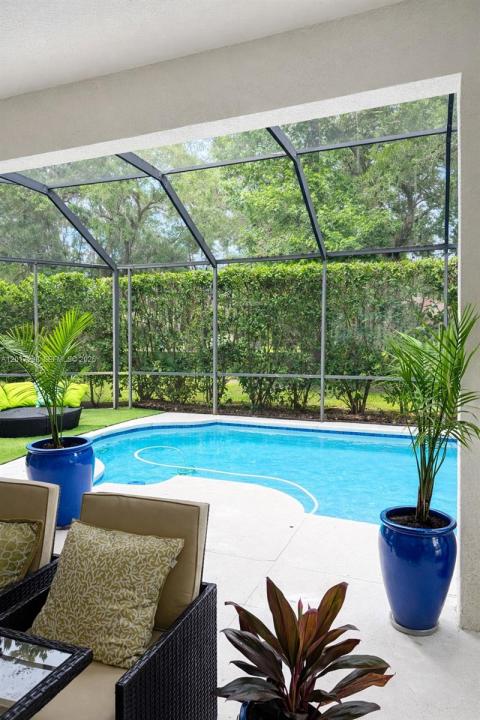
The newly updated kitchen and bathrooms bring a fresh, upscale feel to the home, with modern finishes and thoughtful updates. Step outside and enjoy your own private pool and the space that comes with a half-acre homesite.
And then there’s the value. This home is priced to sell. The same model within the community is currently pending at more than $1 million, making this an exceptional opportunity to own a beautifully updated home at a compelling price point.
The next owner won’t just be buying a beautiful home—they’ll be getting an incredible opportunity in one of Lake Mary’s most desirable communities.
Lieu
1584 Shadowmoss Circle, Floride 32746, États-Unis
Caractéristiques de la propriété
Propriétés
- Superficie du bien:
255 m² (2 741 ft²) - Type: Non Meublée
- Caractéristiques: Véranda GrillagéeChaufferie/ Pièce De Service/ BuanderieGarageAllée De GarageÉclairage Extérieur
Construction
- Année de construction: 2001
- Type de toit: En Berceau
- Construction: Construction En Blocs De Béton
- Extérieur: Crépi
Parking/Garage
- Description du parking: Parking Couvert
- Description du garage: Ouvre-porte De Garage Automatique
Chambres
- Chambres: 5
Salles de bains
- Nombre total de salles de bain: 3
- Salles de bain complètes: 3
Caractéristiques intérieures
- Revêtement des sols: Ceramique
Caractéristiques extérieures
- Espaces extérieurs: Véranda Grillagée
- Places de parking couvertes:
Piscine et spa
- Piscine: Enterrée
Terrain de loisirs et de sport
- Terrain de loisirs et de sport: Piscine
Vue
- Caractéristiques: Vue Sur La PiscineJardin
Chauffage et climatisation
- Système de chauffage: Central
- Circuit de réfrigération: Climatisation Centrale
Services publics
- Autres commodités: Tout-à-l'égoutEau Municipale
Communautaire
- Caractéristiques: Pavillon/Centre CommunautaireAnimaux AcceptésCommunauté Résidentielle Privée