
3 499 000 $US
Ferme à vendre, 15850 Hampton View CT, Fort Myers, Floride 33908, États-Unis
- # MLSA12050969
- 4
- 6
350 m² (3 768 ft²)
Proposé par KW Florida Living
La résidence Exploitation agricole à vendre située à 15850 Hampton View CT, Fort Myers, Floride 33908, États-Unis est actuellement en vente.Ce bien dispose de 4 chambres, 6 salles de bain.
Description
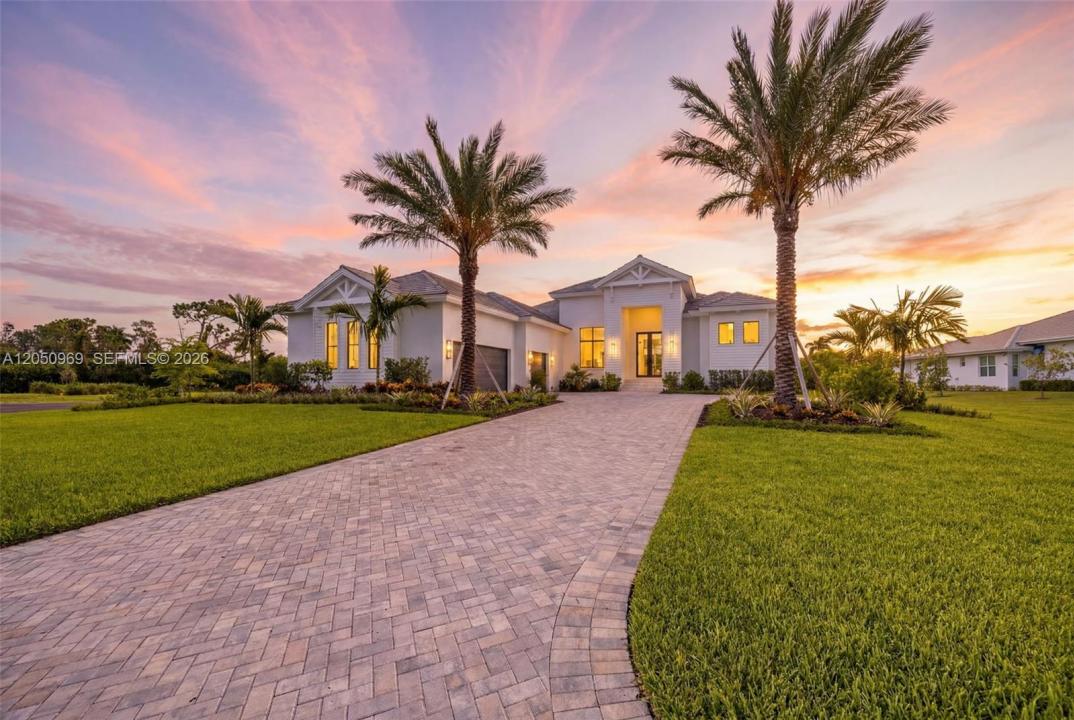
Stunning New Construction in Gated Devonwood, Fort Myers. Welcome to this exquisite new construction estate in the exclusive, gated community of Devonwood. Built in 2026, this 4-bedroom + den, 6-bath (4 full, 2 half) masterpiece offers 3,768 sq ft of living space (6,455 sq ft total) on a private .91-acre oversized homesite. Step through impact-resistant picture and transom windows into a light-filled great room with soaring beamed ceilings, wide-plank wood flooring, and designer finishes throughout. The chef's kitchen is a showstopper, featuring a massive waterfall-edge island, custom cabinetry, gas cooktop, walk-in pantry, and seamless flow into the dining and living areas. The primary suite is a private retreat with dual sinks, a soaking tub, walk-in shower, and generous walk-in closet. A den and screened lanai complete the layout, while a 3-car garage and paved driveway provide ample parking. Outdoor living shines with a heated saltwater pool and spa, outdoor kitchen, fireplace, and shower beneath a screened lanai overlooking landscaped grounds. Additional highlights include impact-resistant doors, storm shutters, a generator-ready propane system, tankless water heater, and security. Devonwood residents enjoy a community boat dock, boat ramp with Gulf access, tennis and basketball courts, picnic and BBQ area, all minutes from Fort Myers' best dining, shopping, and beaches. A rare opportunity to own a brand-new estate in one of Fort Myers' most coveted gated communities.
Lieu
15850 Hampton View CT, Fort Myers, Floride 33908, États-Unis
Caractéristiques de la propriété
Propriétés
- Superficie du bien:
350 m² (3 768 ft²) - Type: Non Meublée
- Caractéristiques: Véranda GrillagéeChaufferie/ Pièce De Service/ BuanderieGarde-mangerGarageTerrassePatioAllée De GarageEscaliers Escamotables/avec Tirette Pour Accéder Au GrenierDressing-roomCheminée
Parcelle/Terrain
- Superficie du terrain/lot:
3 677 m² (39 579 ft²)
Construction
- Année de construction: 2026
- Toiture: Tuile Plate
- État: Nouvelle Construction
- Construction: Béton/Bloc
- Extérieur: Crépi
Parking/Garage
- Description du garage: Garage AttenantOuvre-porte De Garage Automatique
Chambres
- Chambres: 4
Salles de bains
- Nombre total de salles de bain: 6
- Salles de bain complètes: 4
- Toilettes avec lavabo: 2
Autres pièces
- Types de pièces: Salle De Détente/Bibliothèque/BureauEntréeSéjour
- Description de la cuisine: Cuisine-îlot
- Appareils électroménagers: Lave-lingeMicro-ondesRéfrigérateurFour-auto-nettoyantBroyeur De DéchetsSèche-lingeLave-vaisselle
Caractéristiques intérieures
- Portes: Porte-fenêtres
- Fenêtres: Fenêtre Panoramique
- Revêtement des sols: CeramiqueBois
- Plafond: Plafonds Voutés
Caractéristiques extérieures
- Espaces extérieurs: Véranda GrillagéeTerrassePatio
- Places de parking couvertes:
Piscine et spa
- Piscine: ChaufféeEnterréePrivativeBéton
- Spa: ChaufféEnterré
Terrain de loisirs et de sport
- Terrain de loisirs et de sport: SpaPiscineBarbecueGril Encastré
Sécurité
- Caractéristiques: Détecteur De Fumées
Vue
- Caractéristiques: Vue Sur La Piscine
Chauffage et climatisation
- Système de chauffage: ÉlectriqueCentralChauffage Au Gaz
- Circuit de réfrigération: Ventilateur Au PlafondÉlectriqueClimatisation CentraleGaz
Services publics
- Autres commodités: Tout-à-l'égoutEau Municipale
Communautaire
- Caractéristiques: Animaux Acceptés