
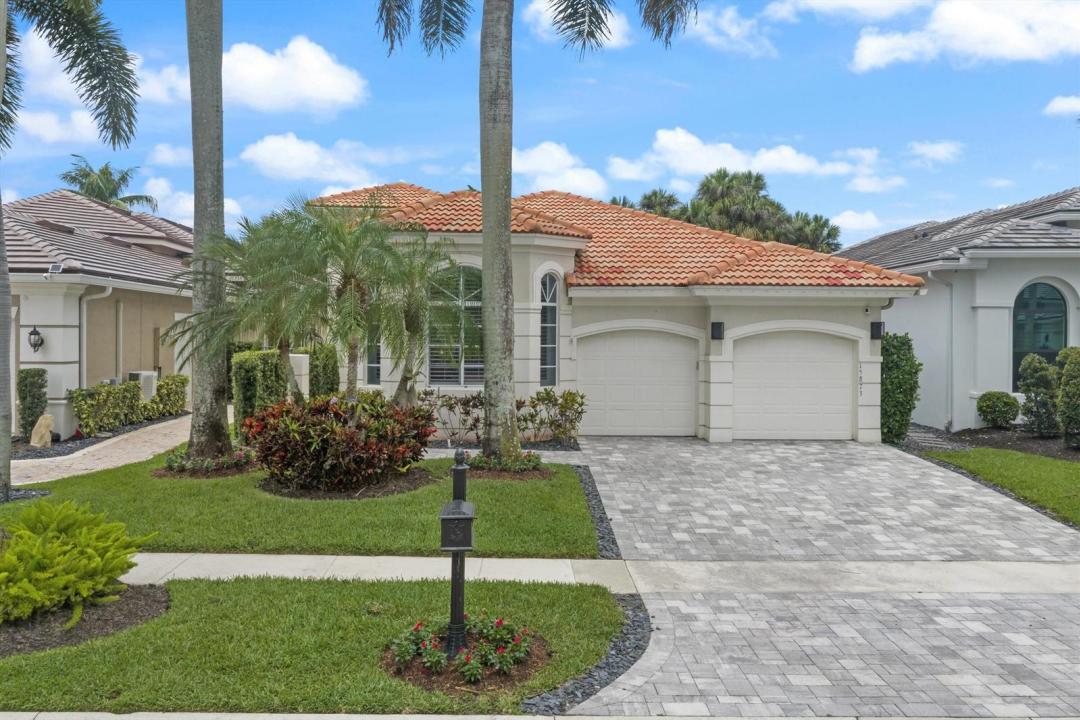
1 375 000 $US
Ferme à vendre, 15873 Double Eagle Trail, Delray Beach, Floride 33446, États-Unis
- # MLSB26037739
- 3
- 3
255 m² (2 742 ft²)
Proposé par Compass Florida LLC
La résidence Exploitation agricole à vendre située à 15873 Double Eagle Trail, Delray Beach, Floride 33446, États-Unis est actuellement en vente.Ce bien dispose de 3 chambres, 3 salles de bain.
Description
Wake up to beautiful golf course views and spend your days enjoying the best of country club living in this bright and inviting 3-bedroom, 2.1-bath home in Mizner Country Club. Filled with natural light, the thoughtfully designed floor plan offers comfortable living spaces, generous bedrooms, and seamless indoor-outdoor flow. Whether hosting friends or enjoying a quiet evening at home, the private pool and patio provide the perfect setting to take in the serene fairway views. Offering the ideal blend of comfort, elegance, and lifestyle, this home is your opportunity to experience one of Delray Beach's premier country club communities. Residents of Mizner Country Club enjoy an exceptional lifestyle with championship golf, tennis, pickleball, a state-of-the-art fitness center, resort-style pool, fine and casual dining, and a vibrant year-round social calendar. Ideally located between downtown Delray Beach and Boca Raton, you'll enjoy convenient access to pristine beaches, world-class shopping, dining, and entertainment. Families will also appreciate the area's highly rated schools, making this home as practical as it is desirable.
Lieu
15873 Double Eagle Trail, Delray Beach, Floride 33446, États-Unis
Caractéristiques de la propriété
Propriétés
- Superficie du bien:
255 m² (2 742 ft²) - Type: Non Meublée
- Caractéristiques: Chaufferie/ Pièce De Service/ BuanderieGaragePatioAllée De Garage
- Lieu: Sur Terrain De Golf
Parcelle/Terrain
- Superficie du terrain/lot:
650 m² (7 000 ft²) - Description de la parcelle: Clôturé
Construction
- Année de construction: 2000
- Toiture: Tuiles
- Construction: Construction En Blocs De Béton
Parking/Garage
- Description du garage: Garage AttenantOuvre-porte De Garage Automatique
Chambres
- Chambres: 3
Salles de bains
- Nombre total de salles de bain: 3
- Salles de bain complètes: 2
- Toilettes avec lavabo: 1
Autres pièces
- Types de pièces: Salle FamilialeSalle À Manger FormelleBuanderie
- Description de la cuisine: Cuisine-îlot
- Appareils électroménagers: Chauffe-eau ÉlectriqueLave-lingeCuisinièreMicro-ondesFour – MuralRéfrigérateurFour-auto-nettoyantBroyeur De DéchetsSèche-lingeLave-vaisselle
Caractéristiques intérieures
- Portes: Porte-fenêtres
- Revêtement des sols: CeramiqueBoisCarrelage Au Sol
Caractéristiques extérieures
- Espaces extérieurs: Patio
- Places de parking couvertes:
Piscine et spa
- Piscine: Piscine Privée
Terrain de loisirs et de sport
- Terrain de loisirs et de sport: Piscine
Sécurité
- Caractéristiques: Patrouille De SécuritéDétecteur De Fumées
Vue
- Caractéristiques: Vue Sur Le Terrain De Golf
Chauffage et climatisation
- Système de chauffage: ÉlectriqueCentral
- Circuit de réfrigération: Ventilateur Au PlafondClimatisation Centrale
Services publics
- Système de télécommunication: Cablage Disponible
- Autres commodités: ÉgoutPublicÉgout Disponible Hors SiteTout-à-l'égout
Communautaire
- Caractéristiques: Salle D'exercicePavillon/Centre CommunautaireTerrain De GolfAnimaux AcceptésPiscineVert D'exerciceCourts De TennisSalle De Sport De L'associationBarbecue Collectif De L'association
Informations sur les établissements scolaires
- Lycée: Olympic Heights Community High
- École Secondaire Du Premier Cycle: Eagles Landing
- École Élémentaire: Sunrise Park