
6 000 $US
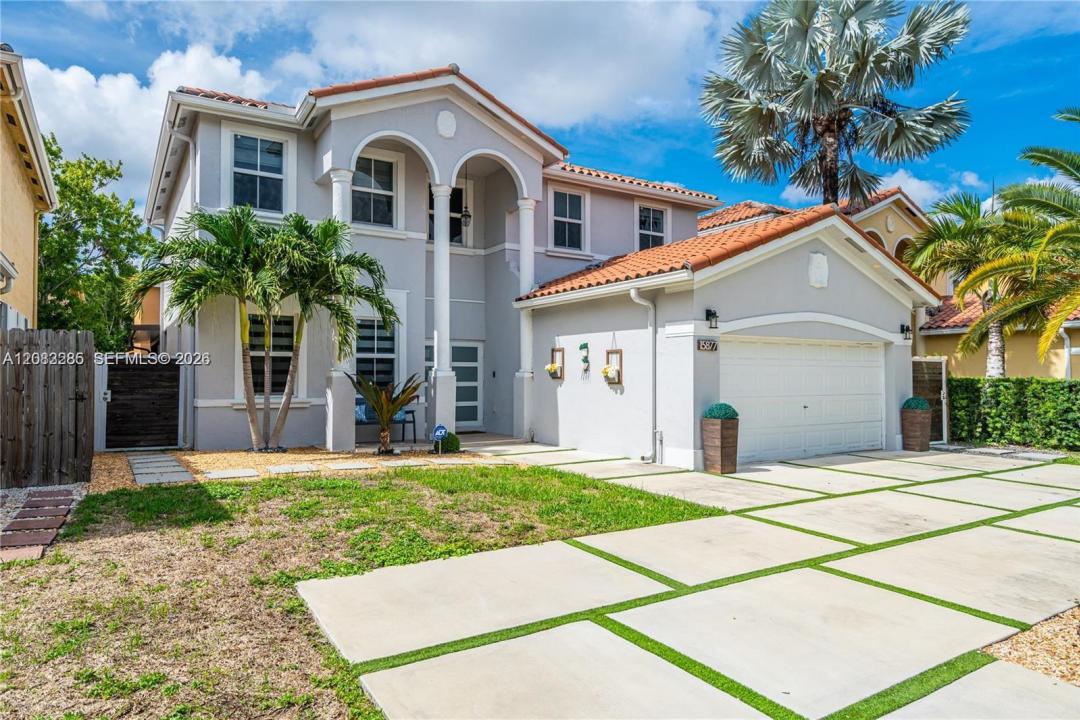
Maison unifamiliale à louer, 15877 SW 61st Way, Miami, Floride 33193, États-Unis
- # MLSA12083285
- 5
- 3
221 m² (2 378 ft²)
Proposé par Coldwell Banker Realty
La résidence Maison individuelle à louer située à 15877 SW 61st Way, Miami, Floride 33193, États-Unis est actuellement en location.Ce bien dispose de 5 chambres, 3 salles de bain.
Description
Welcome to luxury living in this stunning, fully renovated 5-bedroom, 3-bathroom rental home! Designed for comfort, relaxation, and effortless entertaining, this spacious home features a sparkling private pool, beautiful outdoor pergola, and a dedicated BBQ station with a convenient sit-down counter—perfect for enjoying sunny afternoons and unforgettable gatherings. Inside, you’ll find bright, generously sized bedrooms and a convenient first-floor suite with a full bath. The spa-inspired primary bathroom features elegant white-and-gray tile, a sleek freestanding soaking tub, and a separate glass-enclosed shower, creating a relaxing retreat right at home. At the heart of the property, the gorgeous chef’s kitchen offers a stylish and functional space for cooking, dining, and making memories.
Fresh paint, abundant natural light, and a modern concrete driveway add to the home’s appeal. Ideally located just minutes from shopping, parks, and top-rated schools, this exceptional rental offers the perfect combination of space, style, convenience, and resort-like outdoor living. Come experience the lifestyle you’ve been looking for—your next home is waiting!
Lieu
15877 SW 61st Way, Miami, Floride 33193, États-Unis
Caractéristiques de la propriété
Propriétés
- Superficie du bien:
221 m² (2 378 ft²) - Type: Non Meublée
- Caractéristiques: Chaufferie/ Pièce De Service/ BuanderieGaragePorche OuvertTerrassePatioÉclairage Extérieur
- Autres structures: Bâtiment Supplémentaire/abris
Parcelle/Terrain
- Superficie du terrain/lot:
467 m² (5 025 ft²)
Construction
- Année de construction: 2001
- Construction: Construction En Blocs De Béton
Parking/Garage
- Description du garage: Garage Attenant
Chambres
- Chambres: 5
Salles de bains
- Nombre total de salles de bain: 3
- Salles de bain complètes: 3
Caractéristiques intérieures
- Fenêtres: Stores/Persiennes
- Revêtement des sols: Carrelage Au Sol
- Plafond: Plafonds En Berceau
- Moulures: Armoires
- Bar: Bar
Caractéristiques extérieures
- Espaces extérieurs: TerrassePatio
- Places de parking couvertes:
Piscine et spa
- Piscine: EnterréePrivative
Terrain de loisirs et de sport
- Terrain de loisirs et de sport: SpaPiscine
Sécurité
- Caractéristiques: Alarme IncendieDétecteur De Fumées
Chauffage et climatisation
- Système de chauffage: ÉlectriqueCentral
- Circuit de réfrigération: ÉlectriqueClimatisation Centrale
Services publics
- Autres commodités: Eau Municipale
Communautaire
- Caractéristiques: Salle D'exercicePavillon/Centre CommunautaireAnimaux AcceptésPiscineCourts De TennisCommunauté Résidentielle Privée
Informations sur les établissements scolaires
- Lycée: Ferguson John
- École Secondaire Du Premier Cycle: Feinberg-Fisher K8
- École Élémentaire: Ashe; Bowman F.