
1 637 000 $US
Maison unifamiliale à vendre, 15884 North Road, Floride 33470, États-Unis
- # MLSR11114534
- 3
- 2
149 m² (1 600 ft²)
Proposé par Partnership Realty Inc.
La résidence Maison individuelle à vendre située à 15884 North Road, Floride 33470, États-Unis est actuellement en vente.Ce bien dispose de 3 chambres, 2 salles de bain.
Description
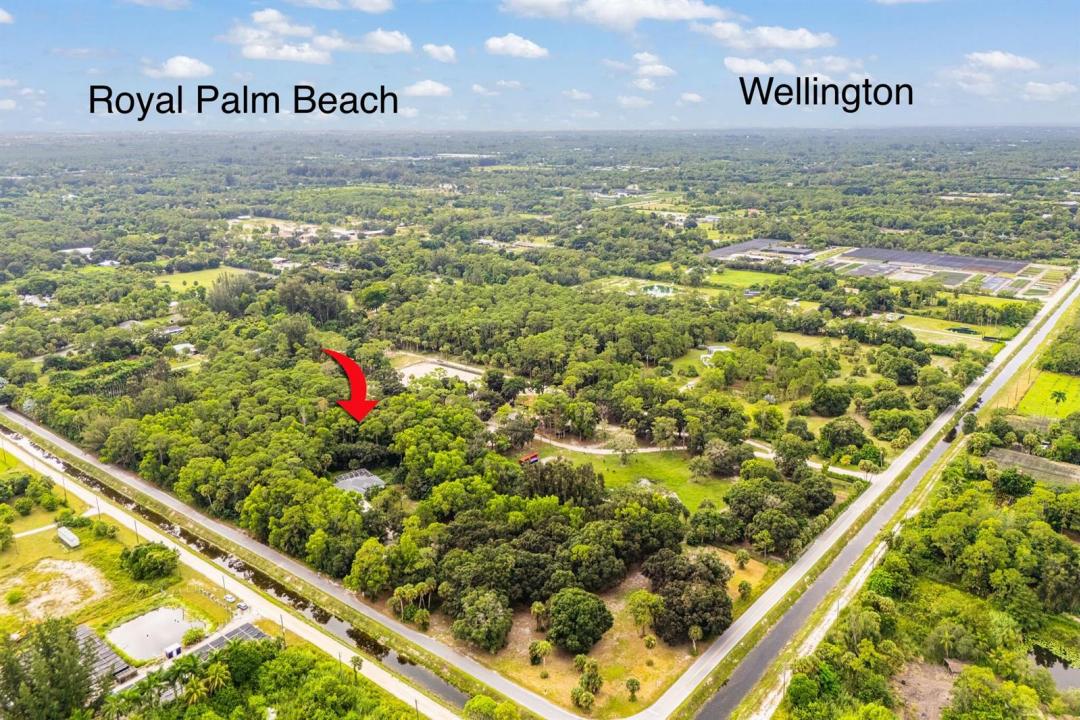
RARE 10-ACRE PRIVATE ESTATE MINUTES FROM WELLINGTON! Discover an exceptional opportunity to own 10 acres of privacy, space and versatility in Loxahatchee Groves. This unique property combines a private residence, pool, pond and an impressive 1,040-square-foot detached CBS garage/workshop, creating endless possibilities for the buyer seeking acreage without sacrificing proximity to Wellington, equestrian venues, shopping, dining and everyday conveniences. A long private drive leads you into the property, where mature landscaping and expansive grounds create a peaceful setting with room to enjoy, expand and make the property your own. The residence features 3 bedrooms, 2 bathrooms and approximately 1,600 square feet of living space, complemented by a private salt water pool for enjoying the South Florida lifestyle. One of the property's standout features is the substantial detached CBS garage/workshop, offering exceptional space for a car collection, equipment, storage, and/or hobbies. Whether you're searching for a private acreage retreat, space for your vehicles and equipment, a property with room to create your future vision, or a rare opportunity to own 10 acres near Wellington, this property offers a combination that is increasingly difficult to find. Experience the privacy, possibilities and lifestyle of 10 acres in one of western Palm Beach County's most desirable acreage communities. Schedule your private showing and discover everything this unique property has to offer.
Lieu
15884 North Road, Floride 33470, États-Unis
Caractéristiques de la propriété
Propriétés
- Superficie du bien:
149 m² (1 600 ft²) - Type: Non Meublée
- Caractéristiques: Garde-mangerGrenierChaufferie/ Pièce De Service/ BuanderieGaragePatioChambres SéparéesDressing-room
- Lieu: Vue Sur L'eau
Parcelle/Terrain
- Superficie du terrain/lot:
40 469 m² (435 600 ft²) - Description de la parcelle: ClôturéParcelle D'angleChevaux Autorisés
Construction
- Année de construction: 1999
- Toiture: De CompositionComposition/bardeauBardeau
- Construction: Construction En Blocs De Béton
Parking/Garage
- Description du garage: Garage Attenant
Chambres
- Chambres: 3
Salles de bains
- Nombre total de salles de bain: 2
- Salles de bain complètes: 2
Caractéristiques intérieures
- Plafond: Plafonds VoutésPlafonds En Berceau
Caractéristiques extérieures
- Espaces extérieurs: Patio
- Places de parking couvertes:
Piscine et spa
- Piscine: ChaufféePiscine Privée
- Spa: Hors SolChauffé
Accès à l'eau et navigation
- sur l'eau: Étang
Terrain de loisirs et de sport
- Terrain de loisirs et de sport: SpaPiscine
Sécurité
- Caractéristiques: Alarme Anti-cambriolage
Vue
- Caractéristiques: Vue Sur CanalVue Sur ÉtangJardin
Chauffage et climatisation
- Système de chauffage: ÉlectriqueCentral
- Circuit de réfrigération: Ventilateur Au PlafondÉlectriqueClimatisation Centrale
Services publics
- Autres commodités: Égout/Fosse SeptiqueFosse SeptiquePuits
Communautaire
- Caractéristiques: Animaux AcceptésPiscine