
775 000 $US
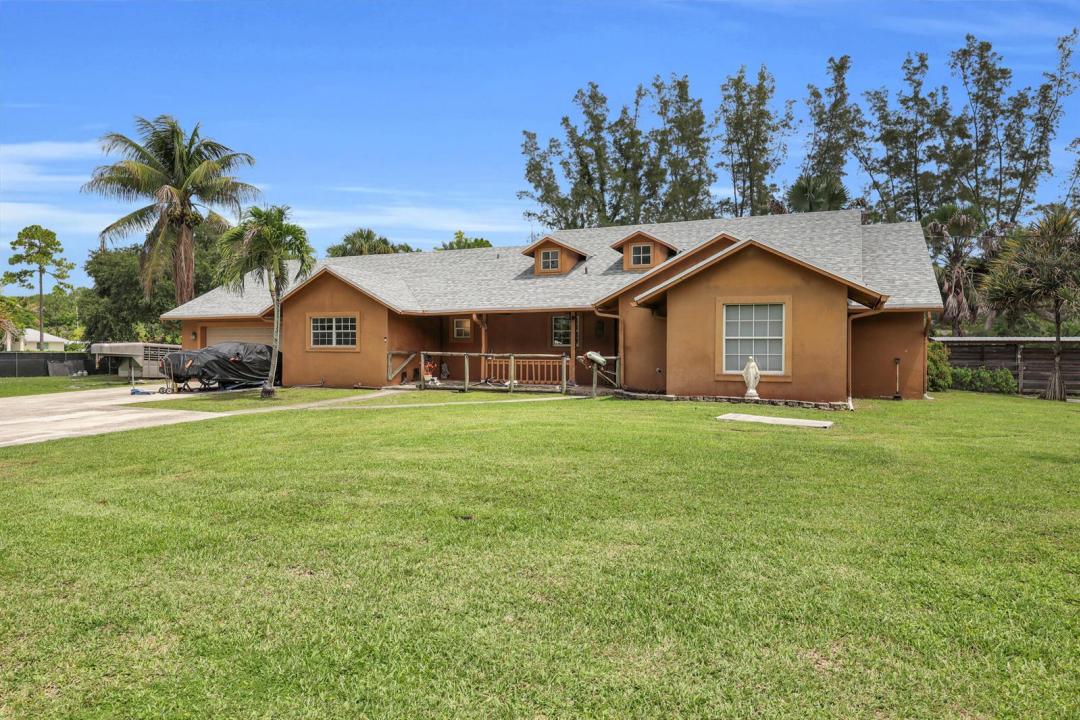
Maison unifamiliale à vendre, 15921 80TH N Lane, Loxahatchee, Floride 33470, États-Unis
- # MLSB26055964
- 5
- 3
207 m² (2 227 ft²)
Proposé par The Keyes Company - Stuart
La résidence Maison individuelle à vendre située à 15921 80TH N Lane, Loxahatchee, Floride 33470, États-Unis est actuellement en vente.Ce bien dispose de 5 chambres, 3 salles de bain.
Description
Escape to the perfect blend of country charm and modern versatility on 2.12 fully fenced acres with no HOA! This beautifully maintained CBS home offers 5 bedrooms, 3 bathrooms, and an ideal layout for multi-generational living or additional income potential.The main residence features 3 bedrooms, 2 bathrooms, soaring vaulted ceilings, Mexican tile flooring, reclaimed barn wood accent walls, and an inviting open-concept living area filled with rustic character. The spacious kitchen overlooks the great room, making it perfect for entertaining family and friends. A standout feature of this property is the private 2-bedroom, 1-bath in-law suite, complete with its own private entrance, full kitchen, living room, and separate living quarters—ideal for extended family, guests, a home office. Step outside and enjoy everything country living has to offer. The property is fully fenced and includes two horse stalls with electricity, a chicken coop, a covered screened patio, and ample room for horses, RVs, boats, trailers, or future additions, including a pool. Recent improvements include a 2025 roof and a brand-new A/C compressor, providing added peace of mind. Conveniently located just minutes from shopping, dining, schools, and major roadways, this exceptional property offers the privacy and freedom you've been searching for without sacrificing convenience.
Lieu
15921 80TH N Lane, Loxahatchee, Floride 33470, États-Unis
Caractéristiques de la propriété
Propriétés
- Superficie du bien:
207 m² (2 227 ft²) - Type: Non Meublée
- Caractéristiques: Véranda GrillagéePièce Pour PiscineGaragePatioAppartement Attenant Au GarageChambres SéparéesAllée De GarageDressing-room
- Autres structures: Hangar/remiseGrangeBâtiment Supplémentaire/abris
Parcelle/Terrain
- Superficie du terrain/lot:
8 579 m² (92 347 ft²) - Description de la parcelle: Parcelle D'angleChevaux Autorisés
Construction
- Année de construction: 1994
- Toiture: Composition/bardeauBardeau
- Construction: Construction En Blocs De BétonConstruction À Dalle
Parking/Garage
- Description du parking: Parking Pour Les Camping-cars/ Bateau
- Description du garage: Garage Attenant
Chambres
- Chambres: 5
Salles de bains
- Nombre total de salles de bain: 3
- Salles de bain complètes: 3
Caractéristiques intérieures
- Fenêtres: Stores/PersiennesVolets ÉlectriquesVolets Anti-ouragan
- Plafond: Plafonds Voutés
Caractéristiques extérieures
- Espaces extérieurs: Véranda GrillagéePatio
- Places de parking couvertes:
Sécurité
- Caractéristiques: Détecteur De Fumées
Équestre / Agricole
- Structures: Grange
Vue
- Caractéristiques: Vue Sur L'eau
Chauffage et climatisation
- Système de chauffage: ÉlectriqueCentral
- Circuit de réfrigération: Ventilateur Au PlafondClimatisation Centrale
Services publics
- Système de télécommunication: Cablage Disponible
- Autres commodités: Gaz NaturelÉgout/Fosse SeptiqueÉgout Disponible Hors SiteFosse SeptiquePuits
Communautaire
- Caractéristiques: Animaux Acceptés
Informations sur les établissements scolaires
- Lycée: Seminole Ridge Community
- École Secondaire Du Premier Cycle: Western Pines Community Middle
- École Élémentaire: Pierce Hammock